The Residences — The Penthouse
The Penthouse
Two levels, one horizon.
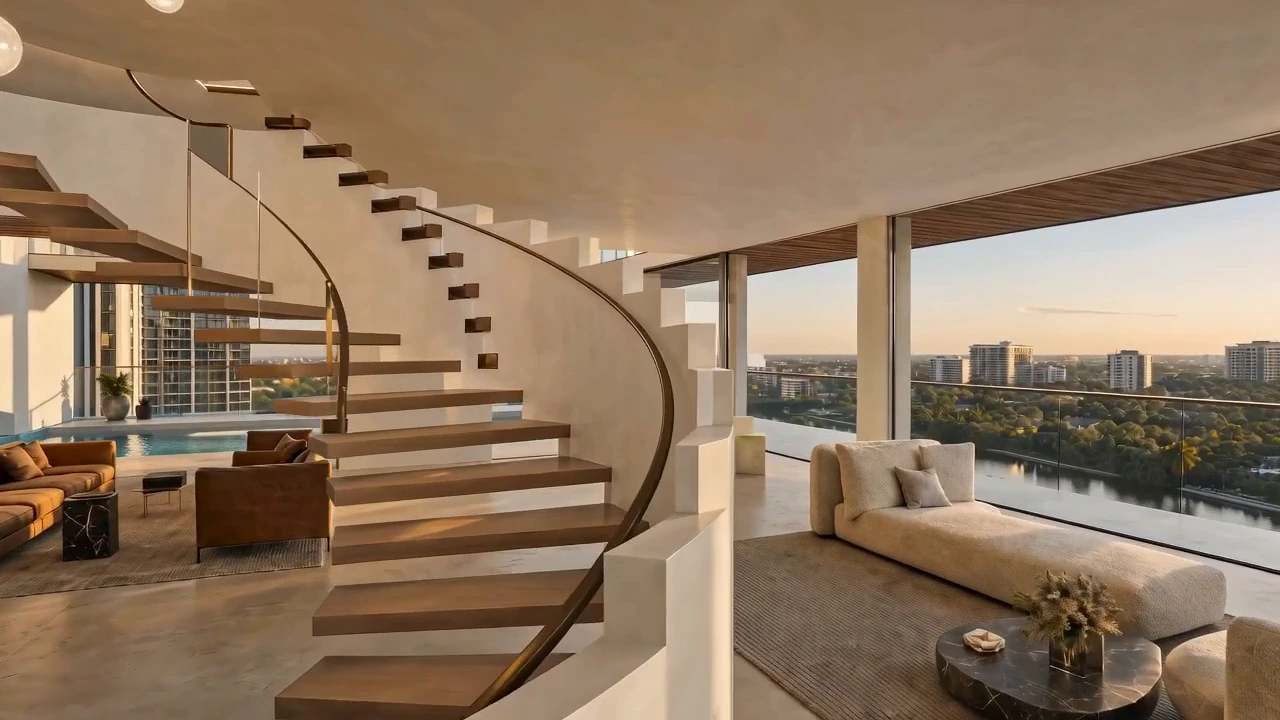
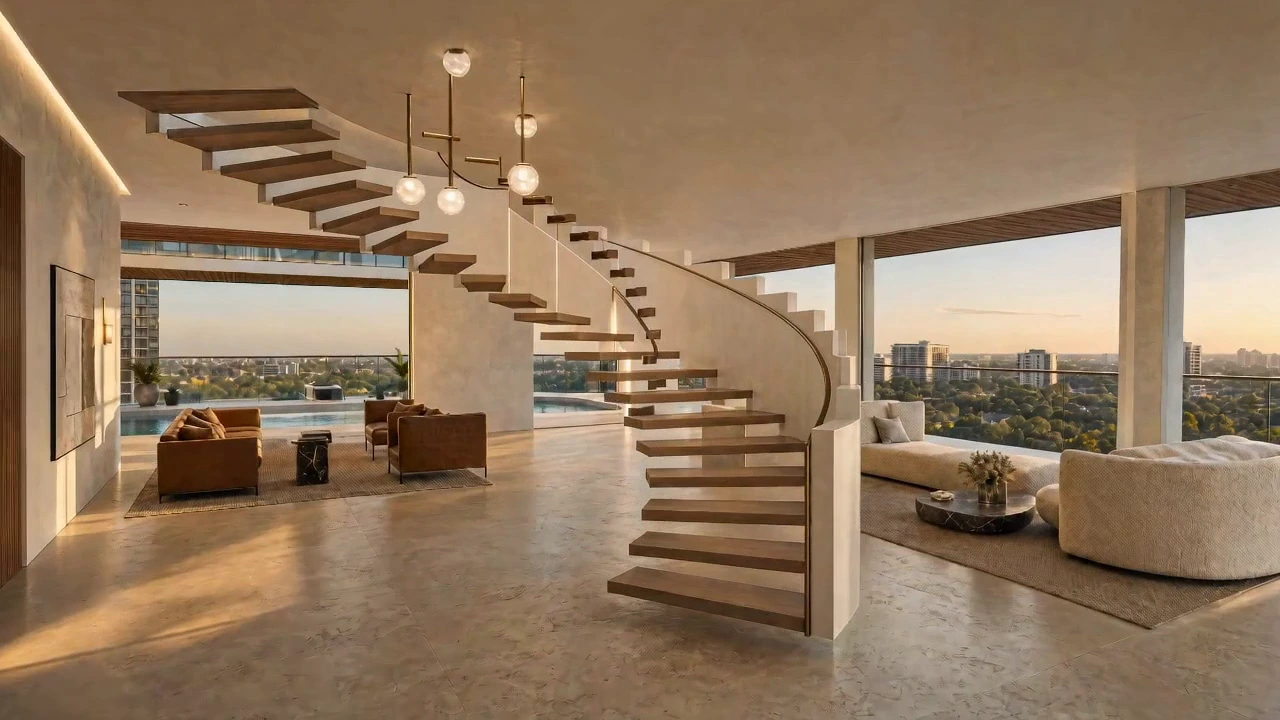
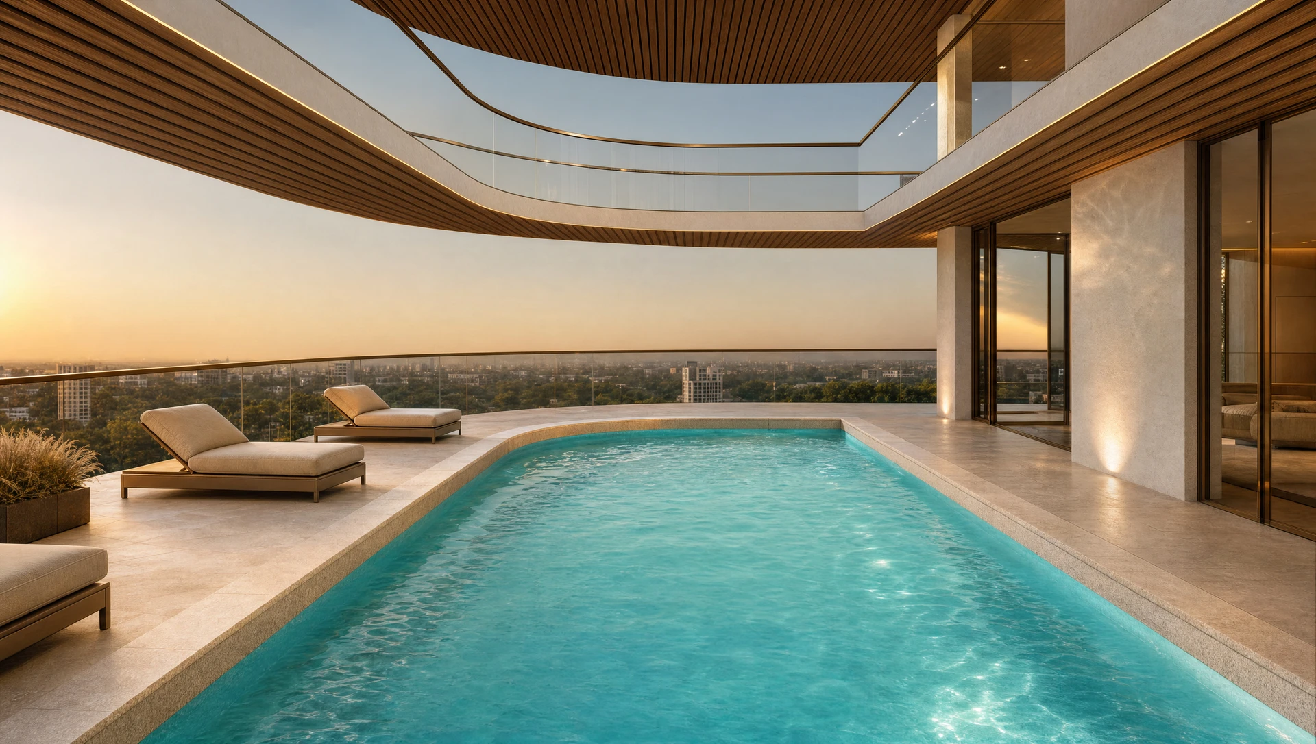
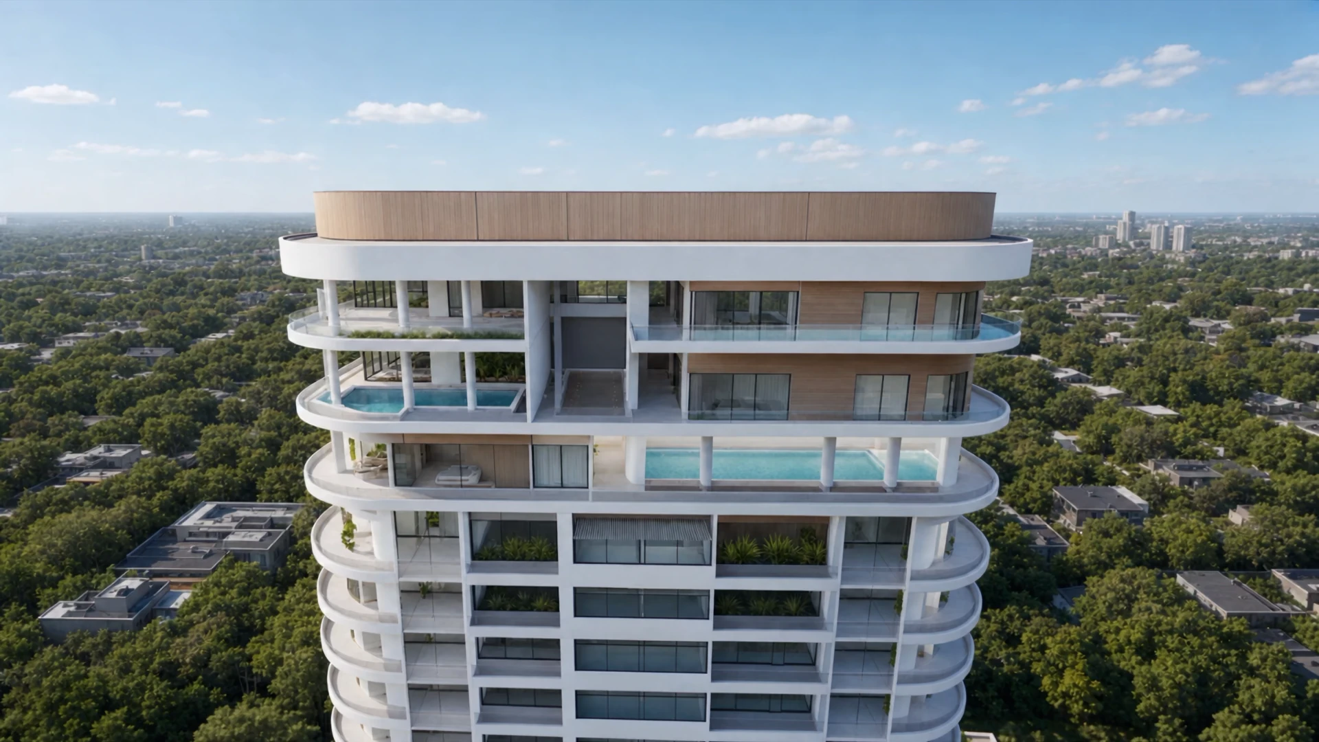
Two levels inside the stepped crown of the tower. The slabs step back from the tower line, so every principal room opens onto terrace and the city is present from the moment you enter.
- Levels
- 21 + 22
- Arrangement
- Two level
- Availability
- On request
02The residence
Two levels, one horizon
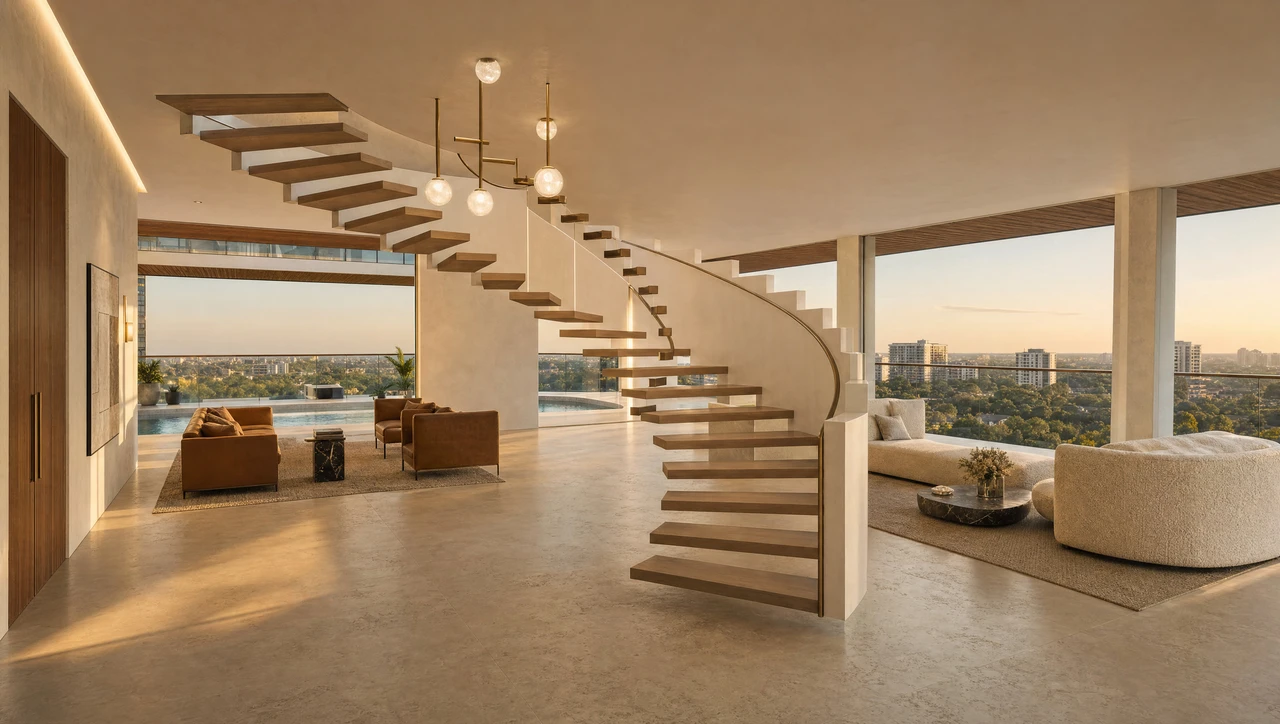
The lower level is arranged as one continuous room. Gallery, lounge and dining are held in a single volume, divided only by the way the light falls across the stone floor and by the stair that rises through it.
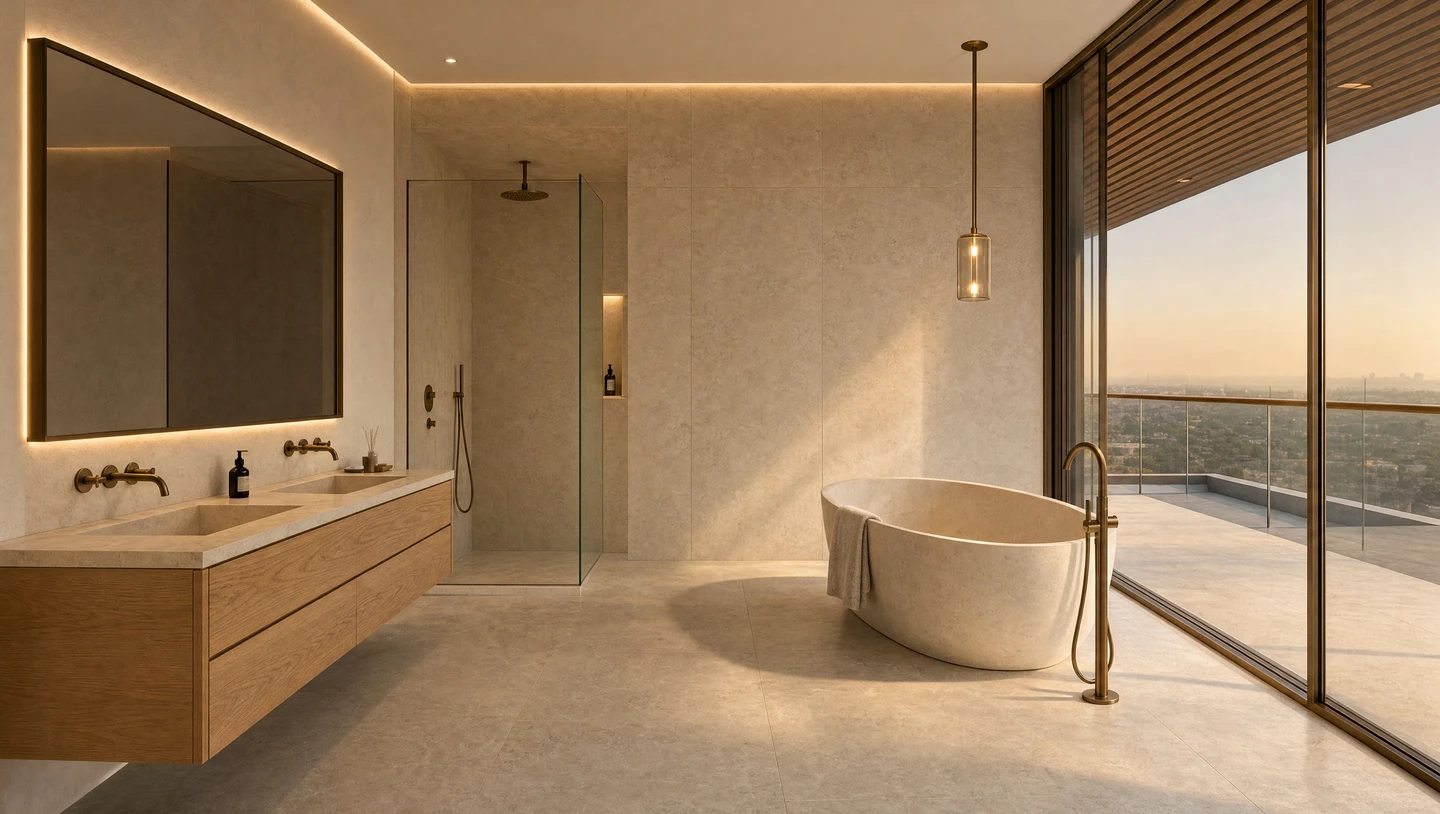
Above, the private level turns inward — bedrooms set back from the glass, bathrooms opening to their own stretch of terrace. Materials are consistent throughout: warm stone underfoot, timber to the joinery, bronze at the ironmongery.
Nothing in the plan competes with the view. It is the constant across both levels.
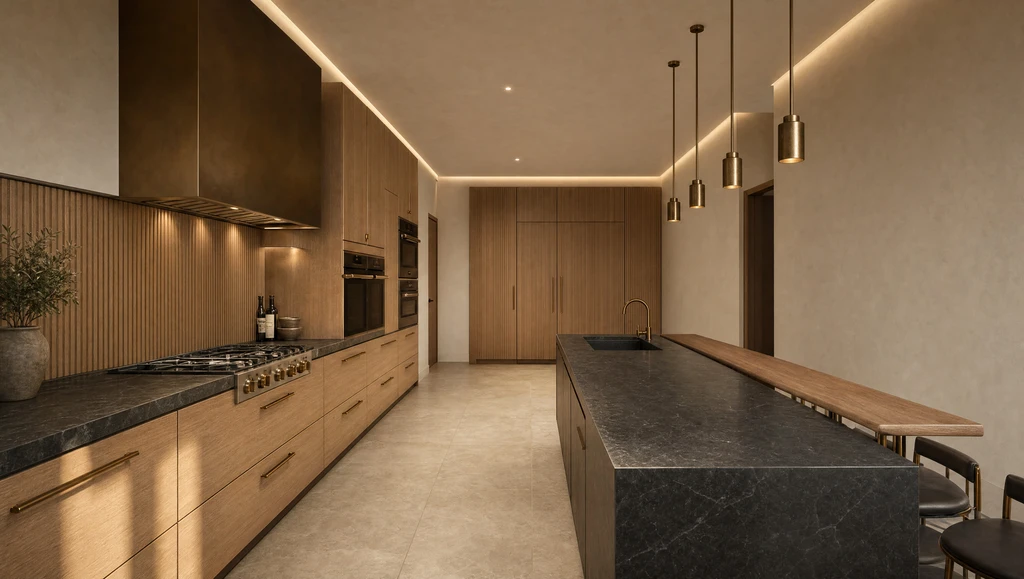
The private level
Bedrooms and bathrooms sit behind the line of the terrace, so the glass is never the first thing you meet.
03Residence plans
Four layouts
From the architect’s layout set. Areas and configurations are as issued; the tower level is not published and current availability is on request.
- Unit
- SE-P1
- Bedrooms
- 5 & 4 BQs
- Area
- 1542.67 m²
- Configuration
- Two levels
- Current availability
- On request
Plan position
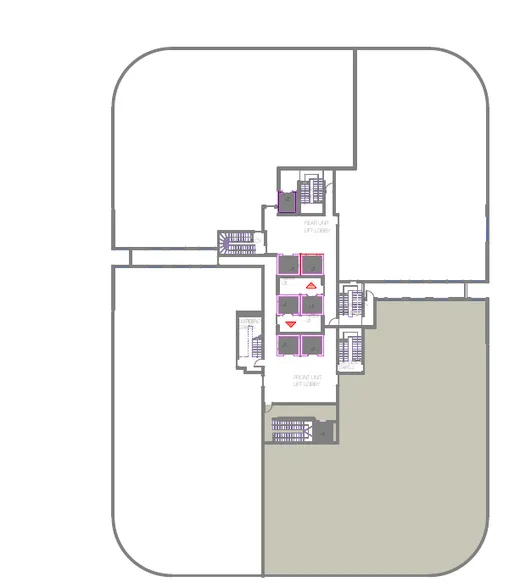
Position within the floor plate. The tower level is not published.