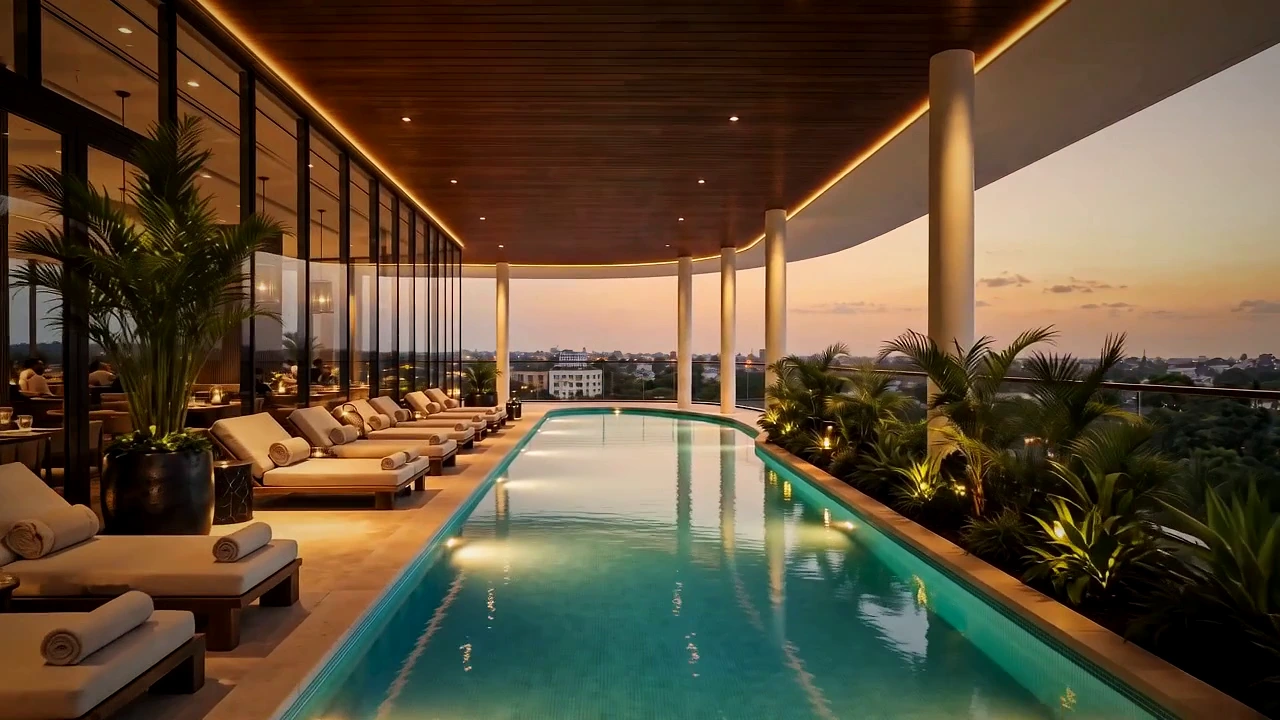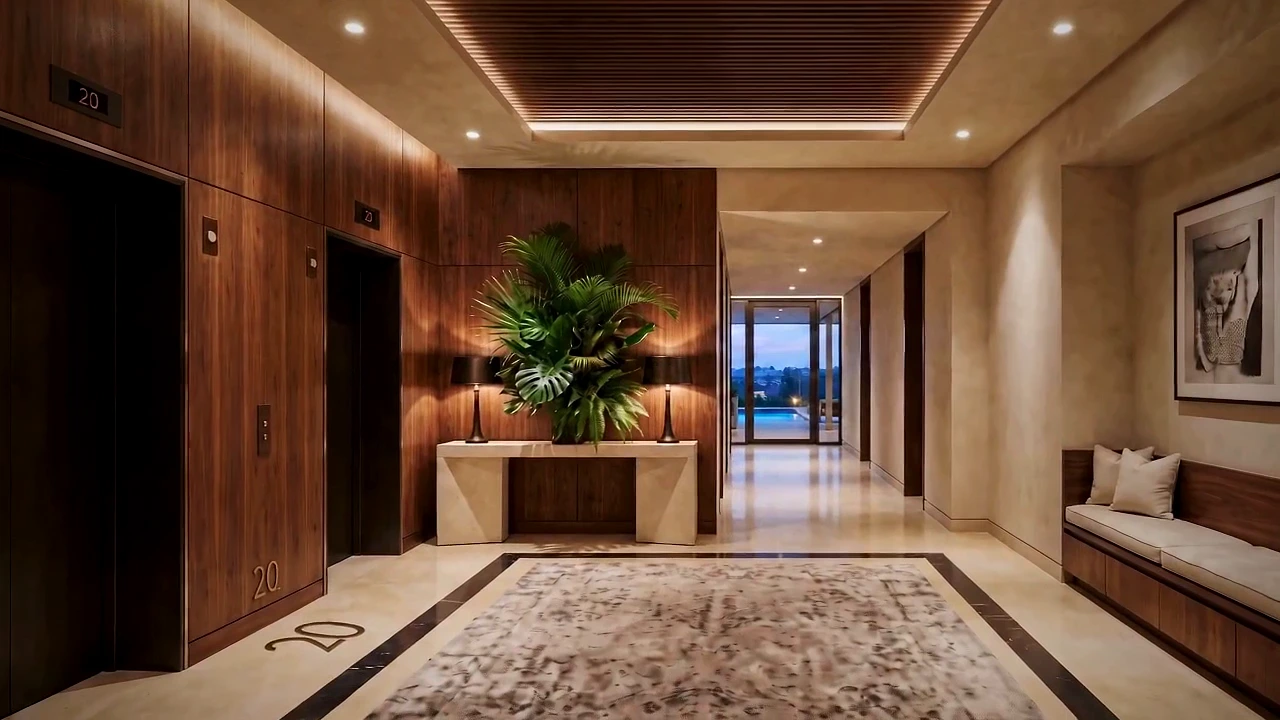
Level 20 — The DNA Clubhouse
A vibe Above the City.
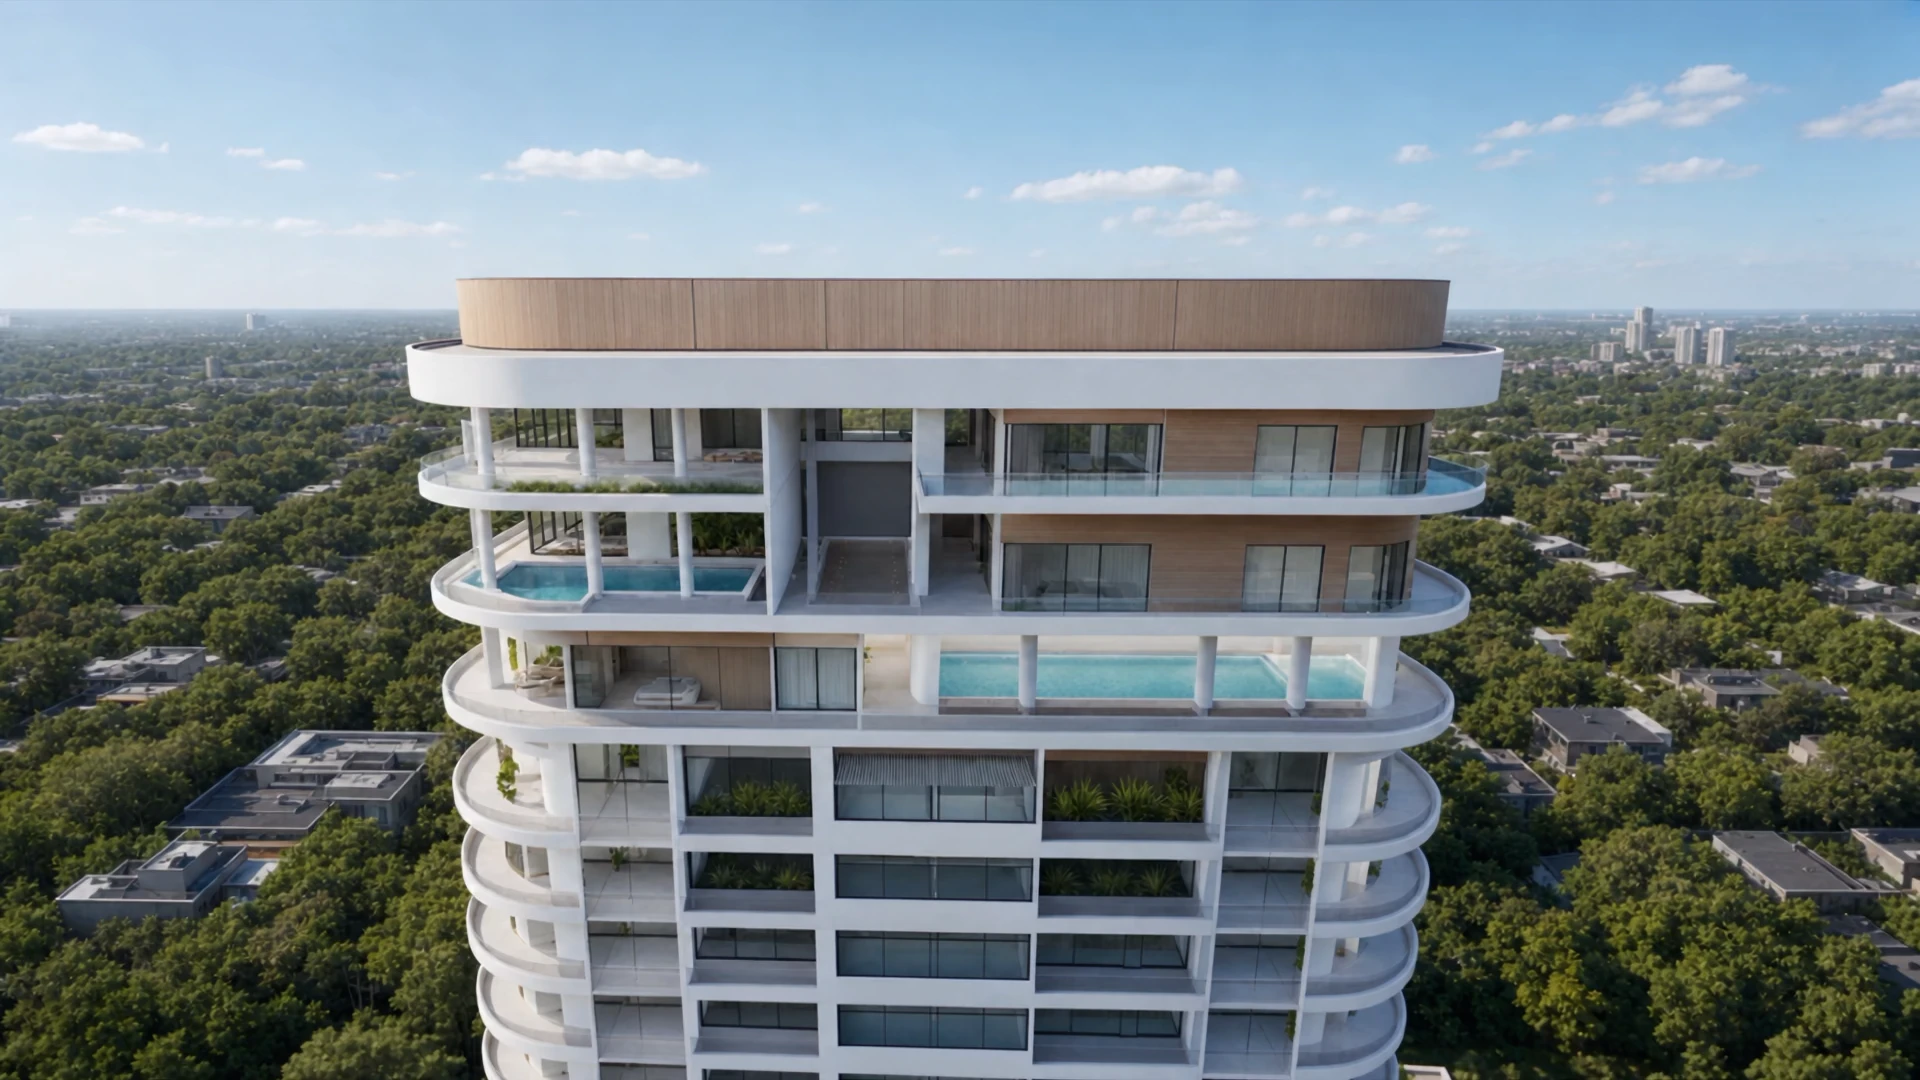
An entire level given to wellbeing, 20 storeys above Lagos.
- Level
- 20
- Given to
- The residents
- Access
- Residents only
01Water
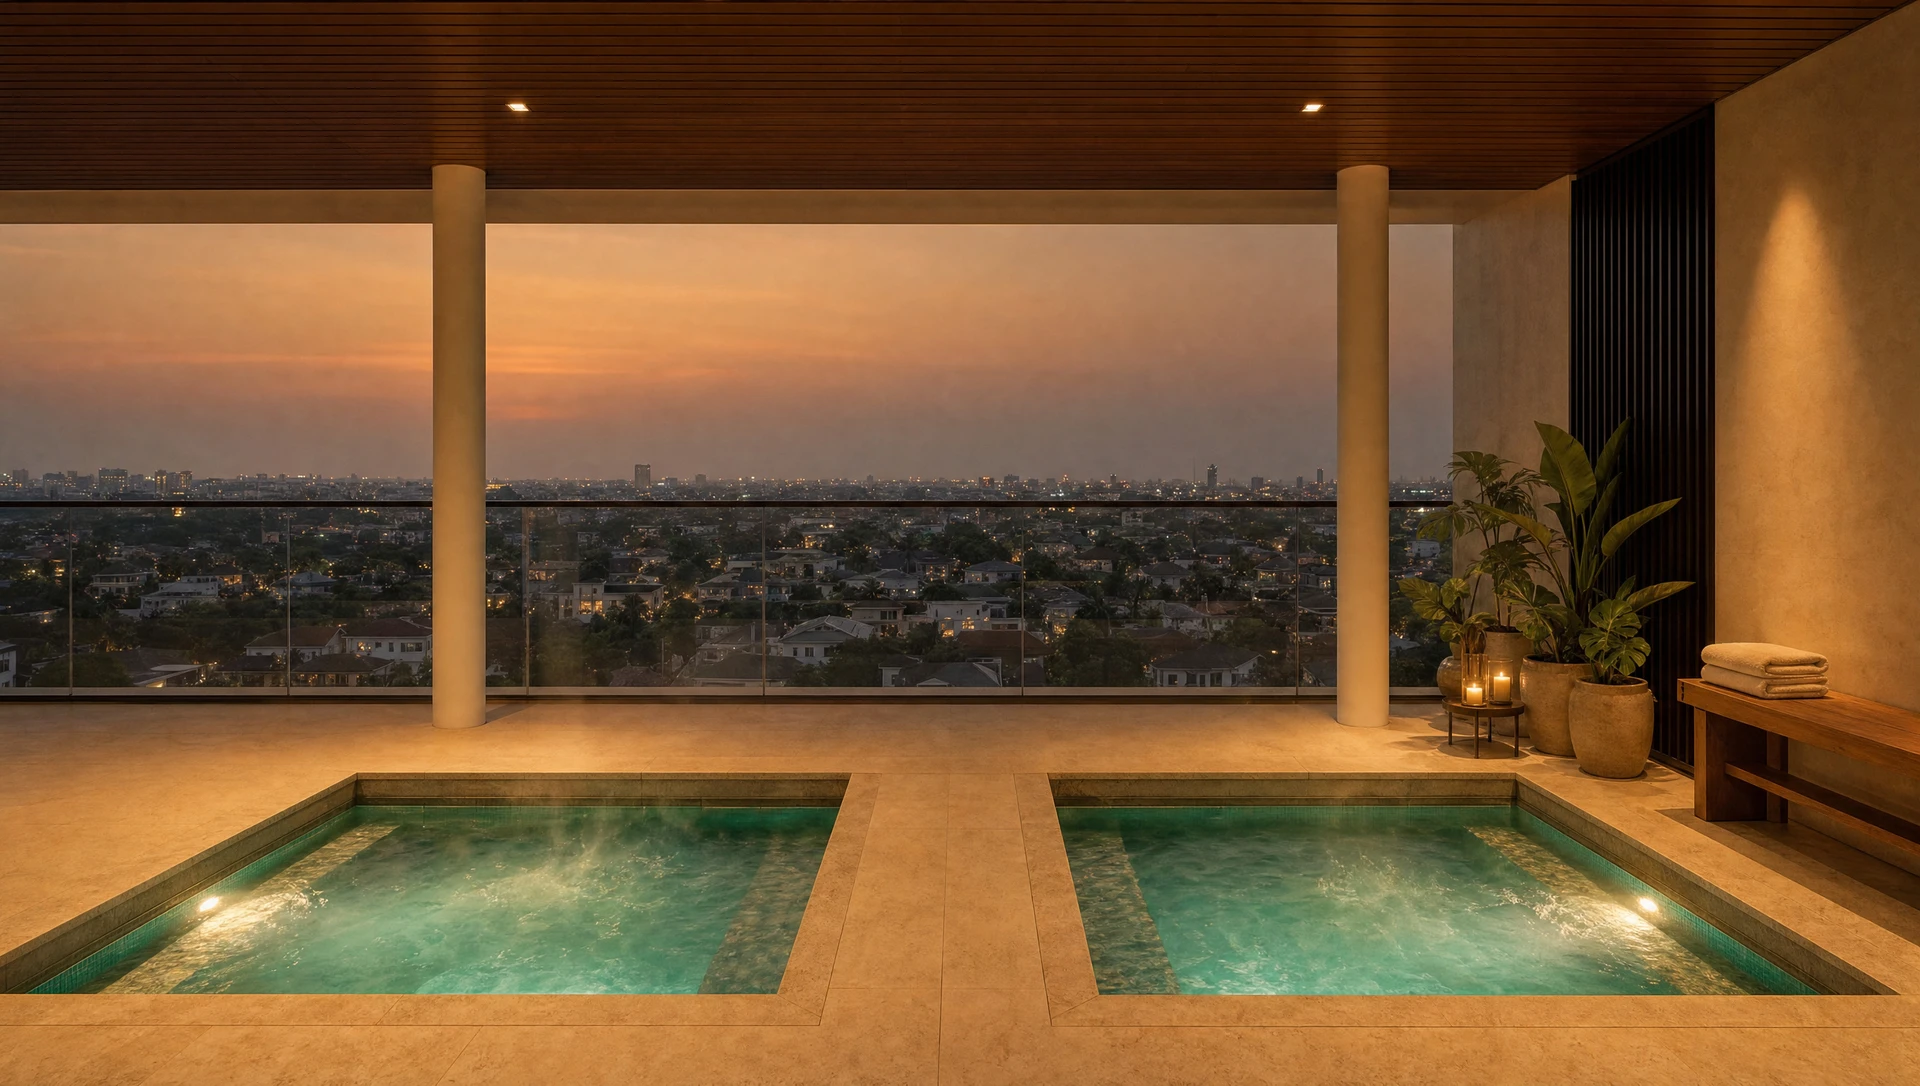
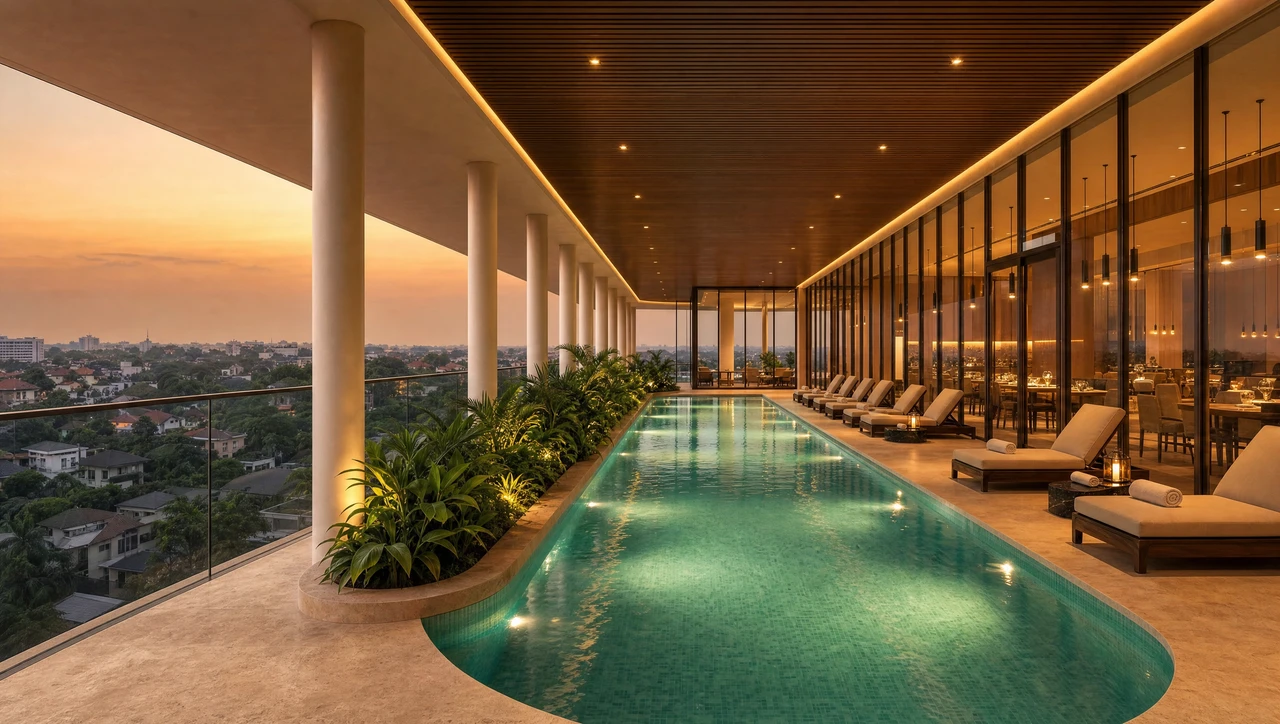
Pool and spa deck
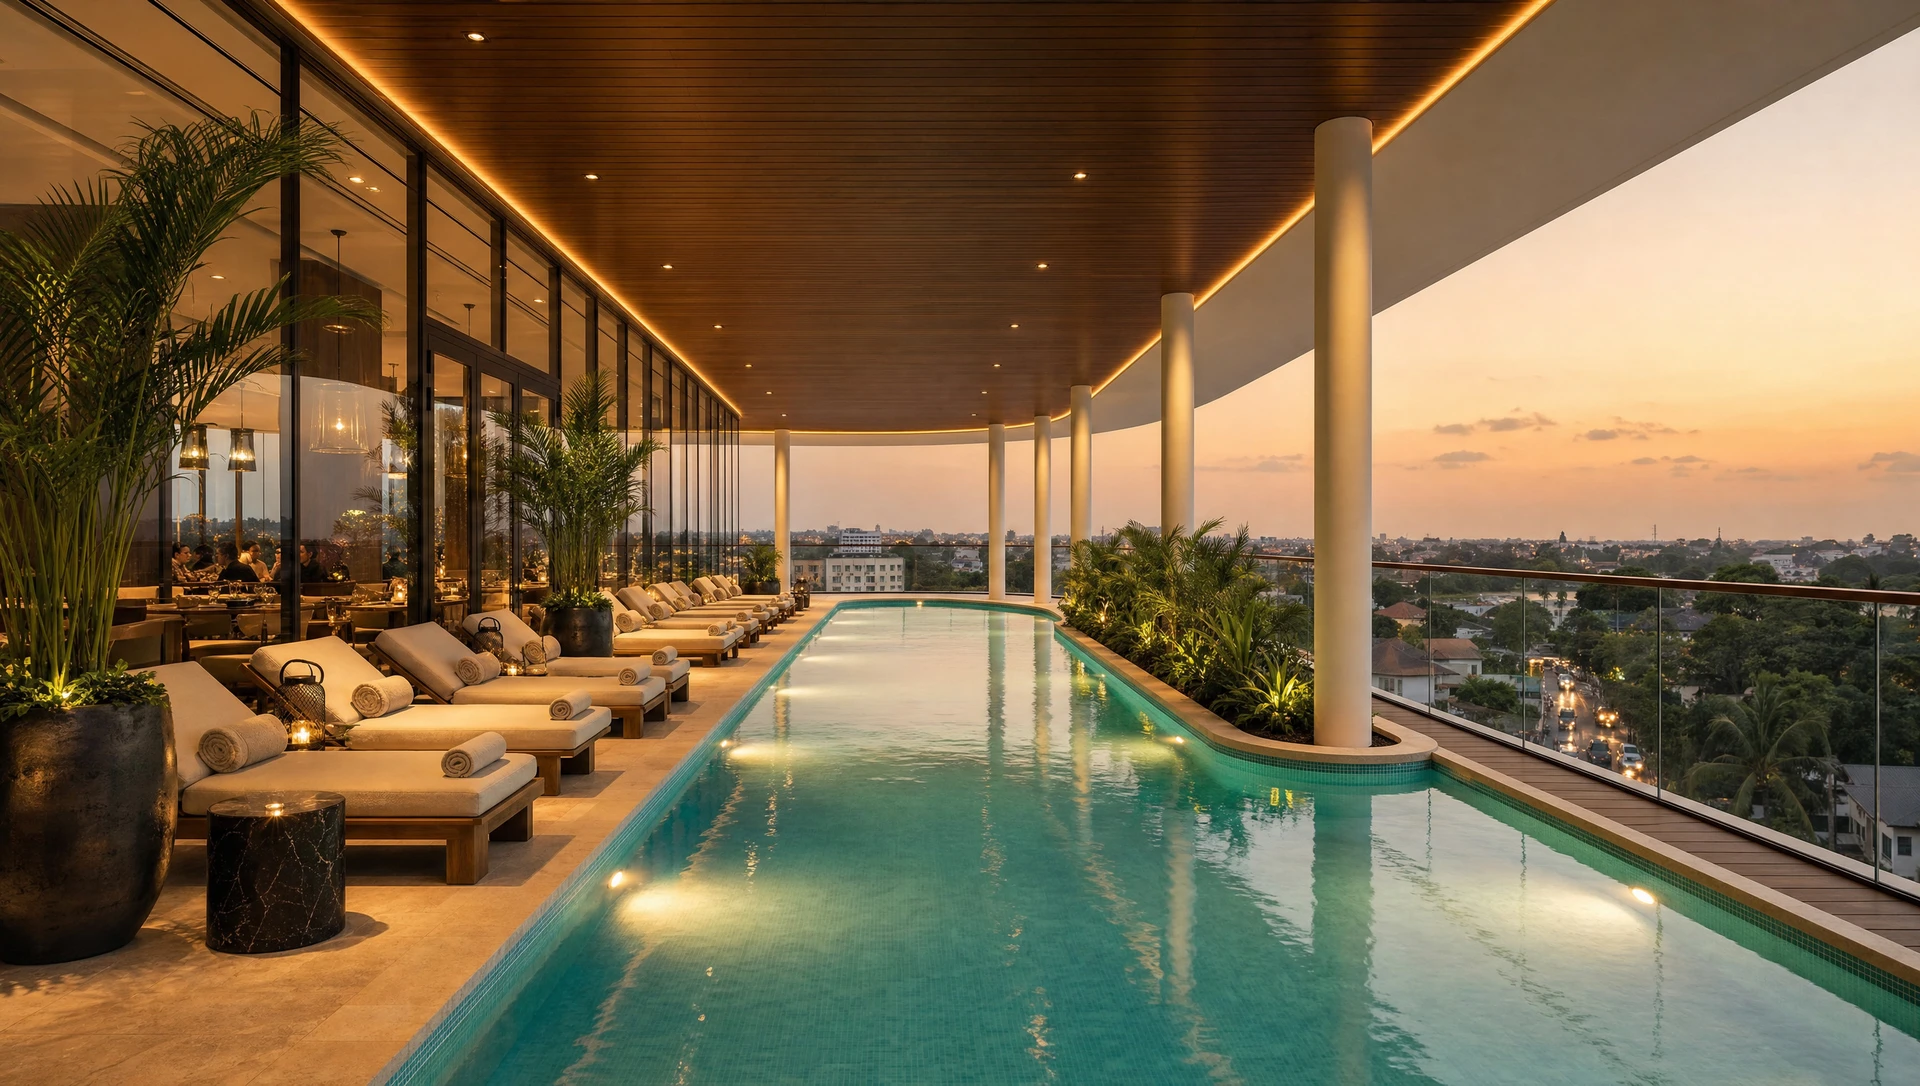
The deck runs the north edge of the level, so the water is held against the city rather than enclosed by the building. The spa sits behind it, shaded.
A separate lap pool takes the corner, where the glass turns and the view opens in two directions at once.
02Dining
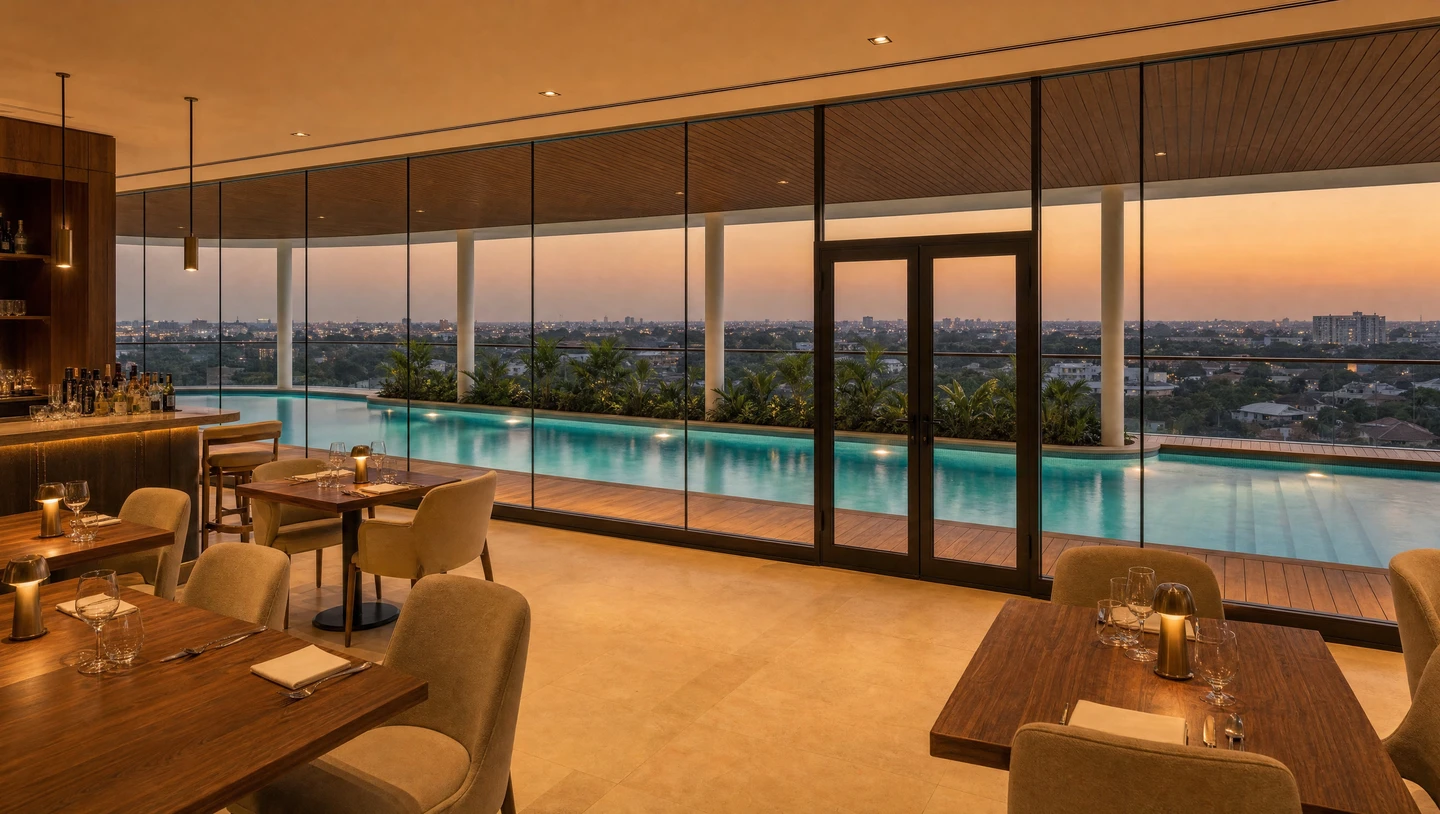
Resident-only dining room
A room on the level rather than a floor below it, arranged so the tables read against the glass and the water beyond it.
03Sport
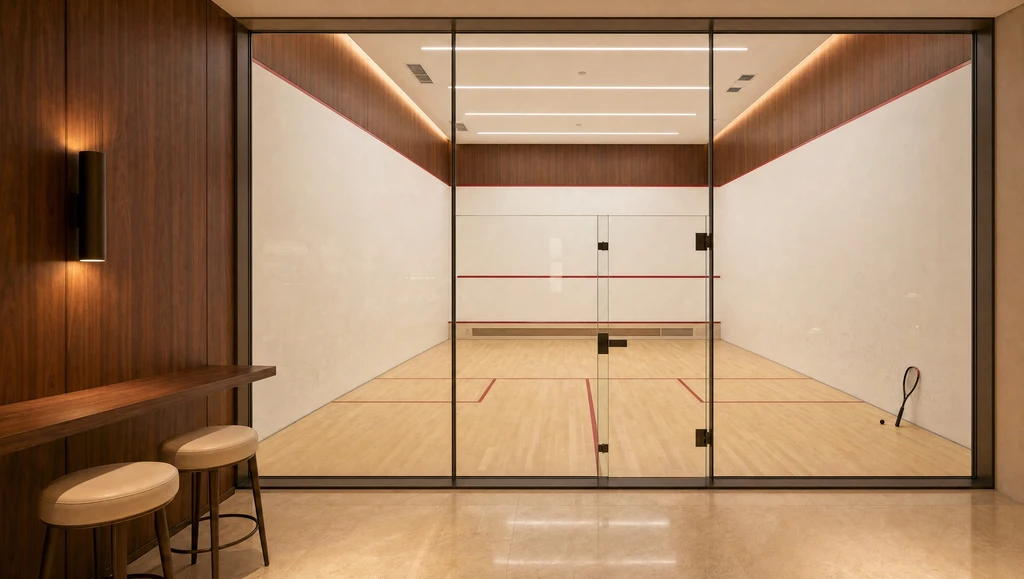
The court
Glazed on one side, so the game is part of the floor, while family and neighbours watch through the glass.
04Children
Room to Grow
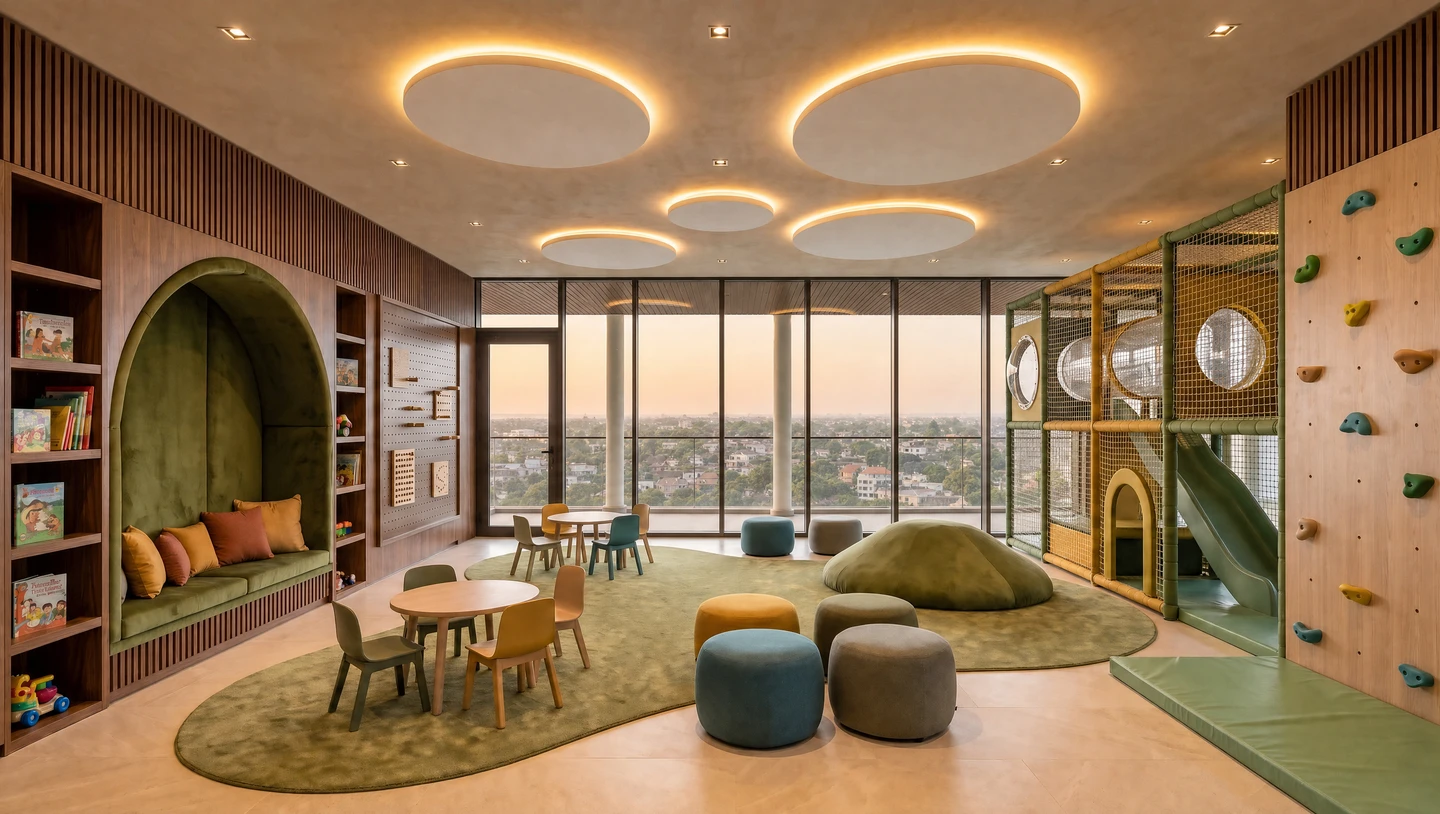
Children Learn through Play. A room of their own on the amenity level, with the same view as everywhere else. A place to explore curiosities and expand their imaginations.
05Work
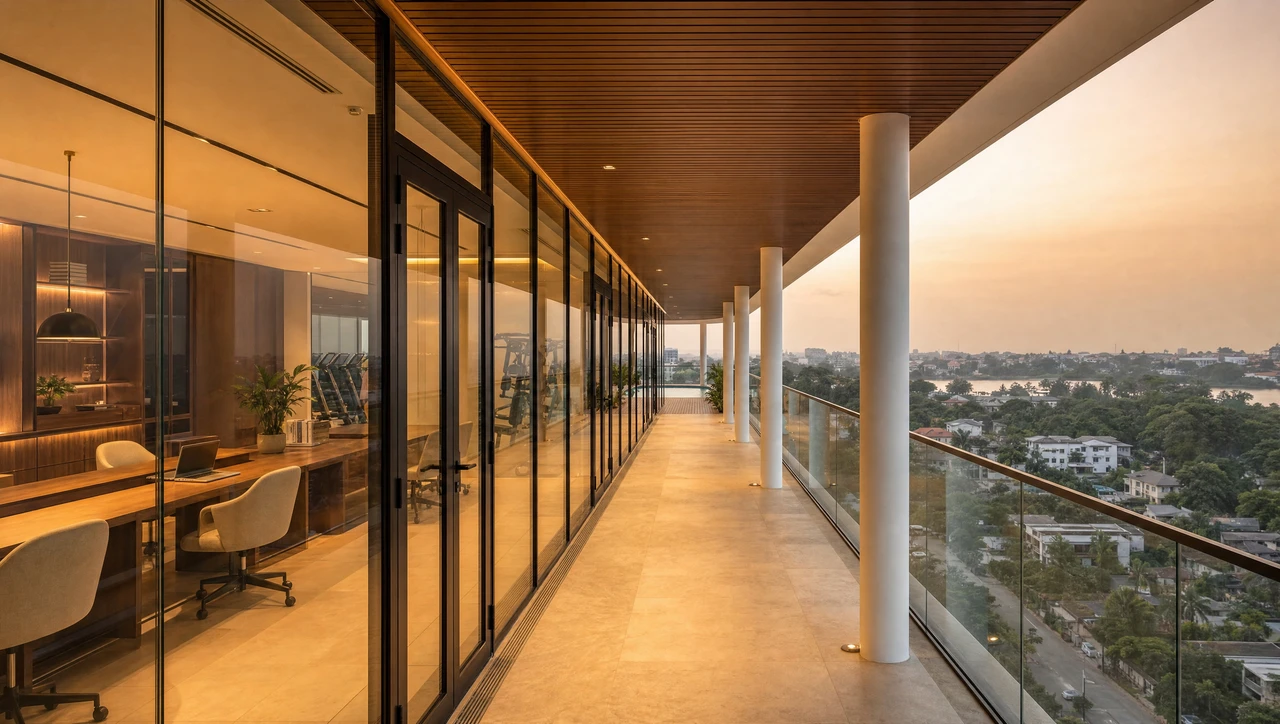
A room to work from
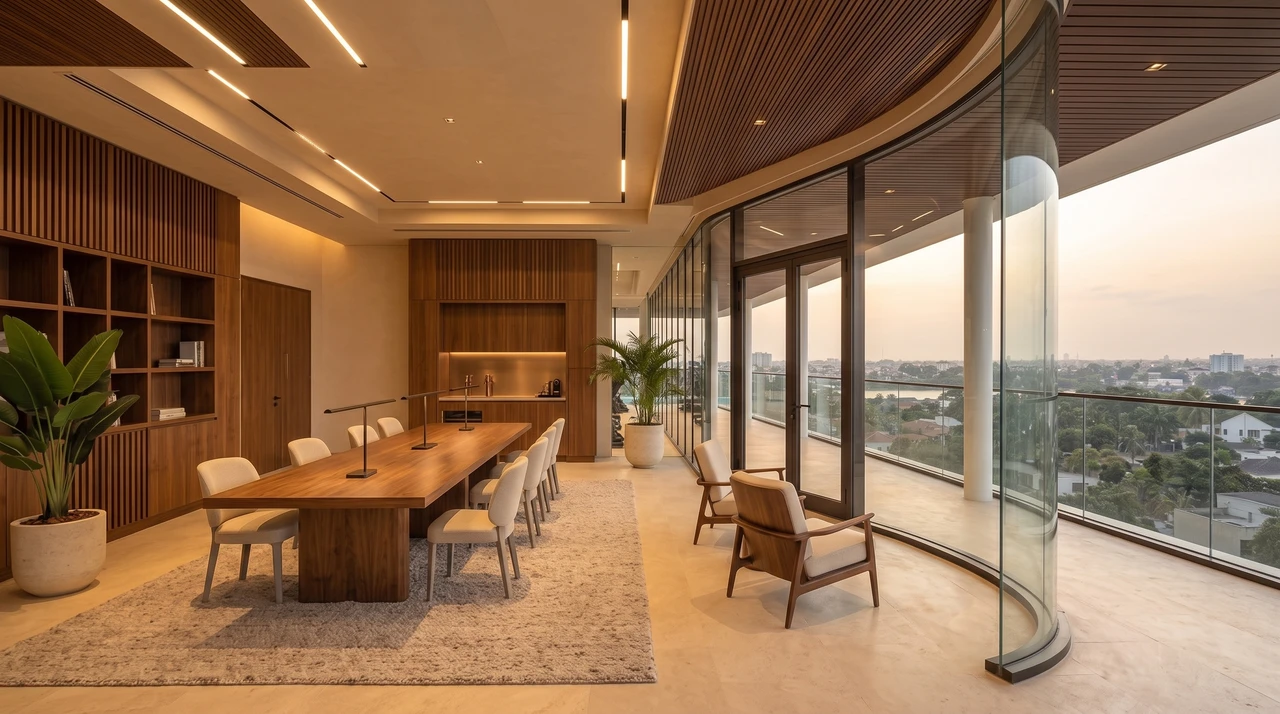
Set away from the water and the deck, on the quiet side of the level, with the same glass and the same outlook.
06Design Philosophy
Community. Collaboration. Creativity.
The DNA Clubhouse is composed as shared ground — a level where the tower meets.
07The plan
The level, drawn
Level 20 is one plate in two halves, each with its own pool, court, dining room and rooms to work and play in, arranged around a central pair of cores.