The Residences — 4 Bedroom Duplex
4 Bedroom Duplex
Two levels, one volume.
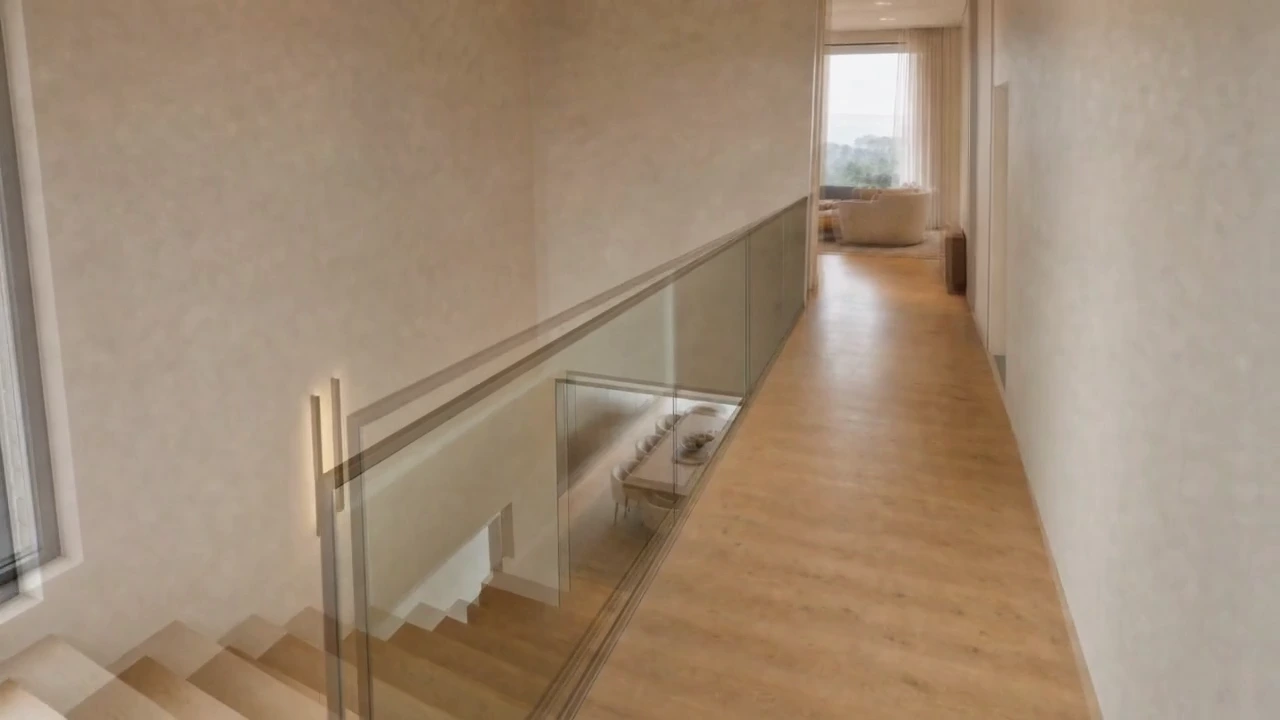
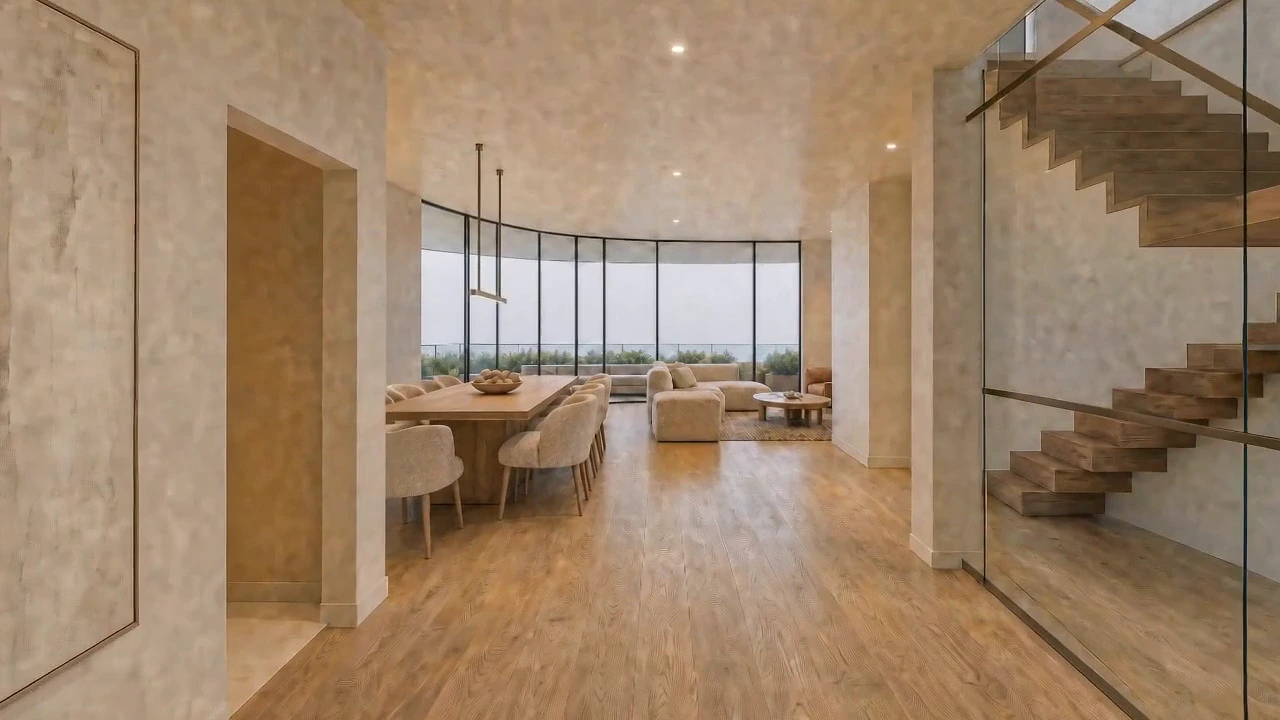
Two levels joined by a stair that rises through the living volume rather than beside it, so the height of the residence is present from the moment you enter.
- Levels
- Two
- Arrangement
- Two level
- Availability
- On request
02The residence
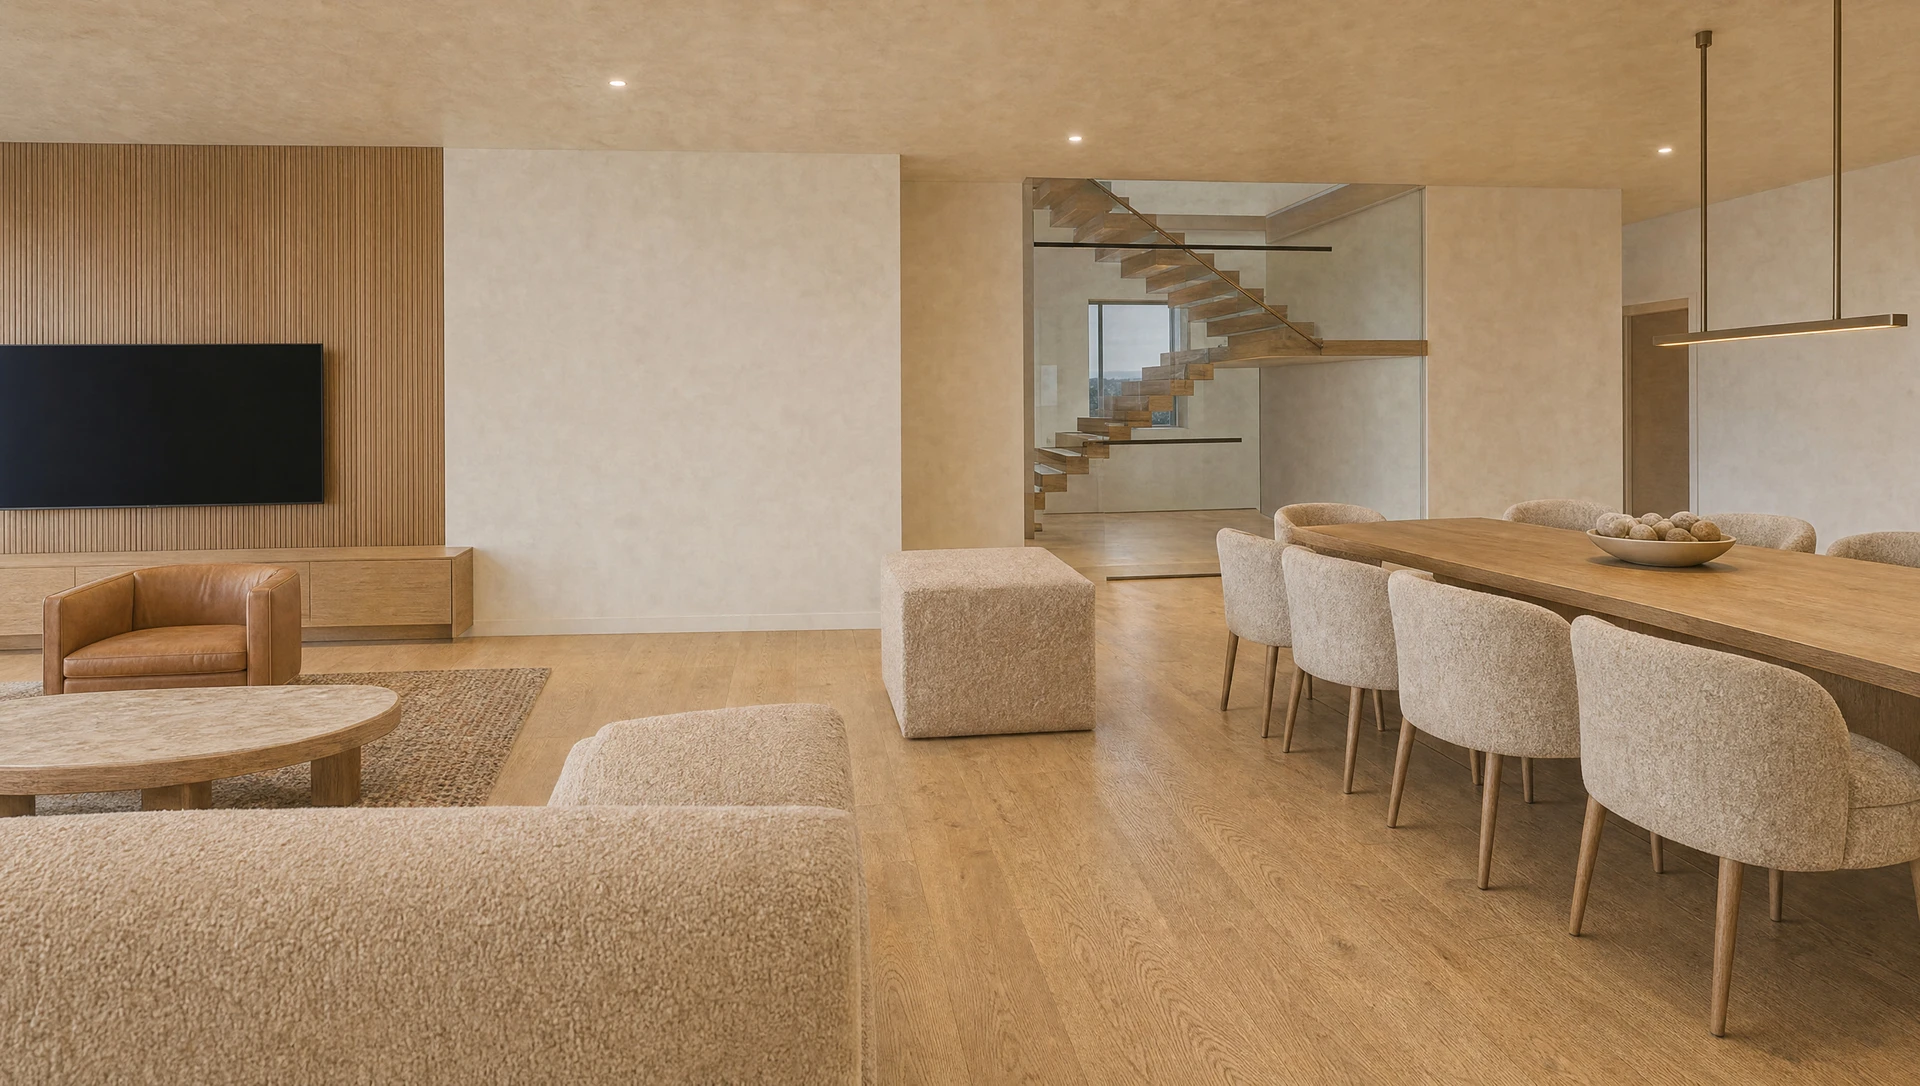
The stair through the room
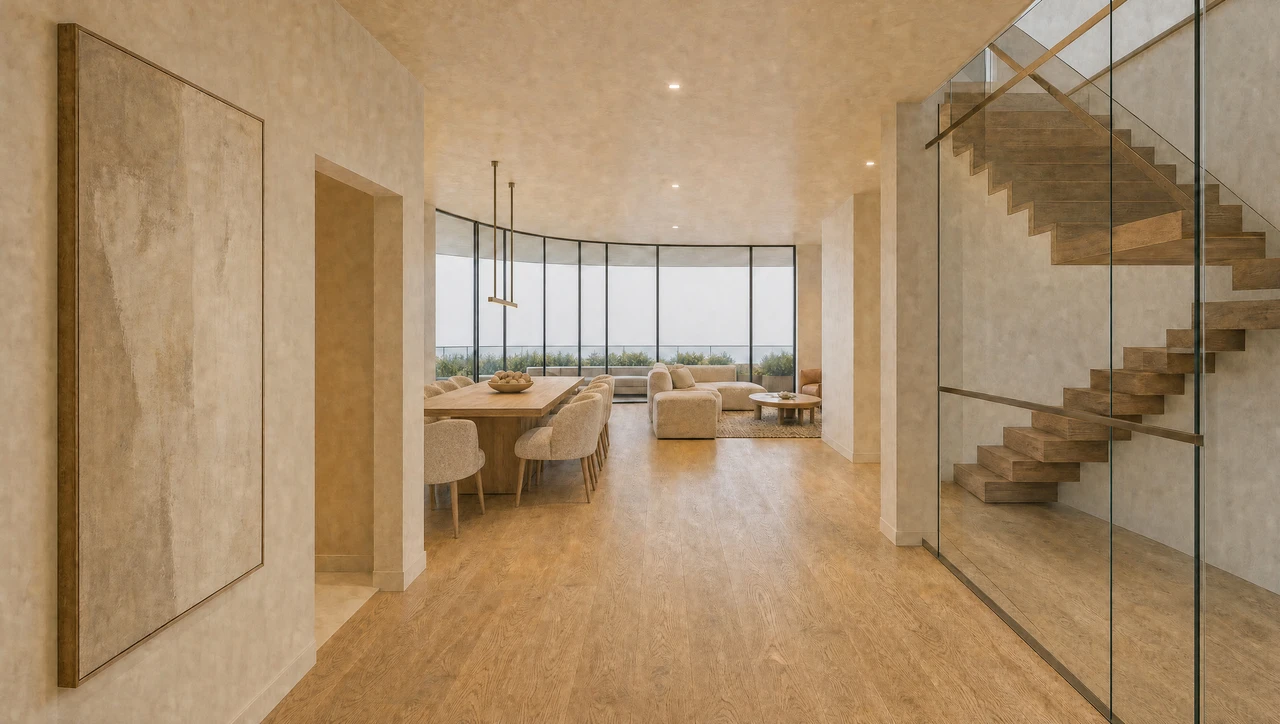
The lower level holds gallery, lounge and dining in one continuous room against the glass. The stair rises through it, and the double height above the living area belongs to the room rather than to the circulation.
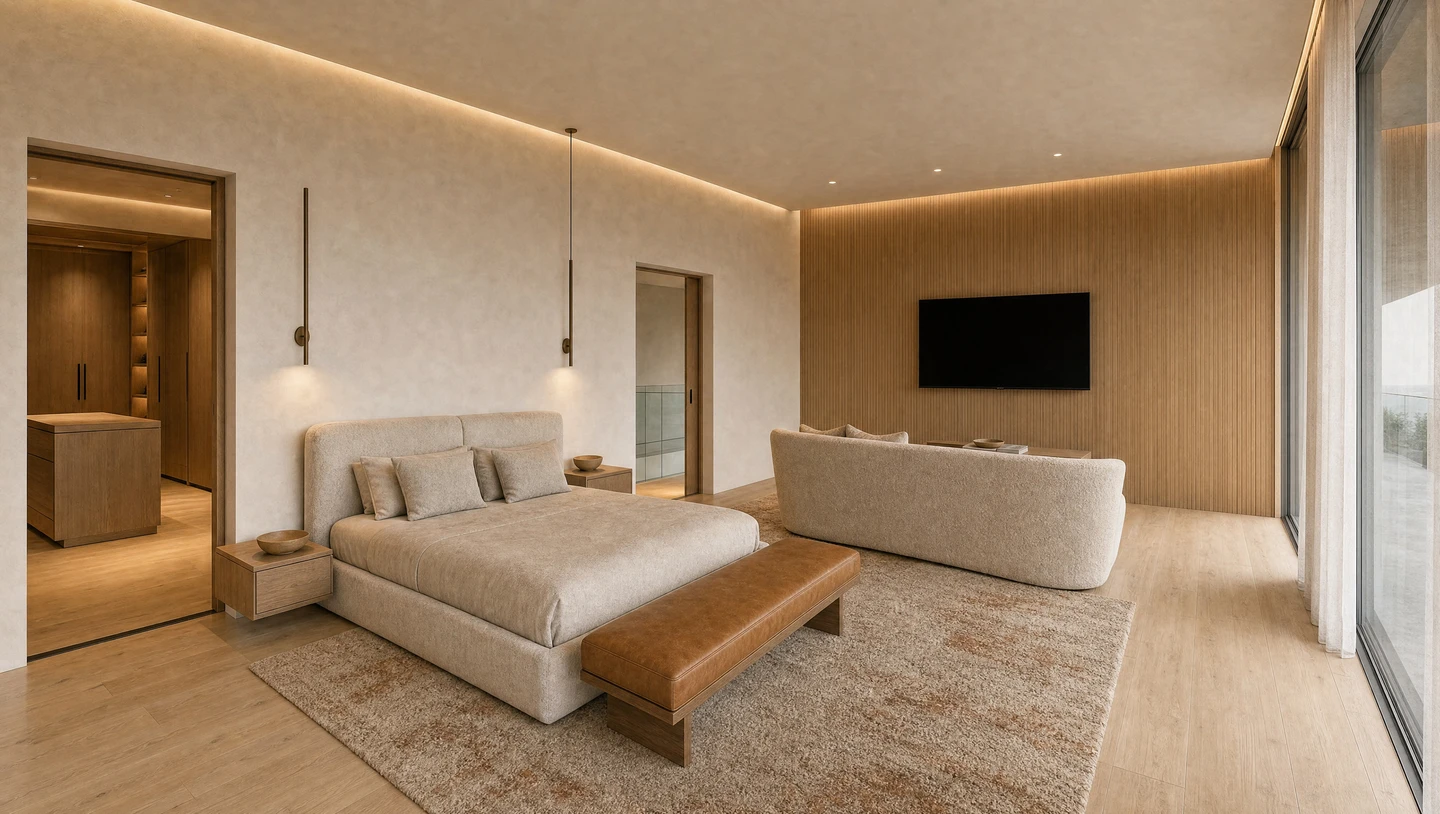
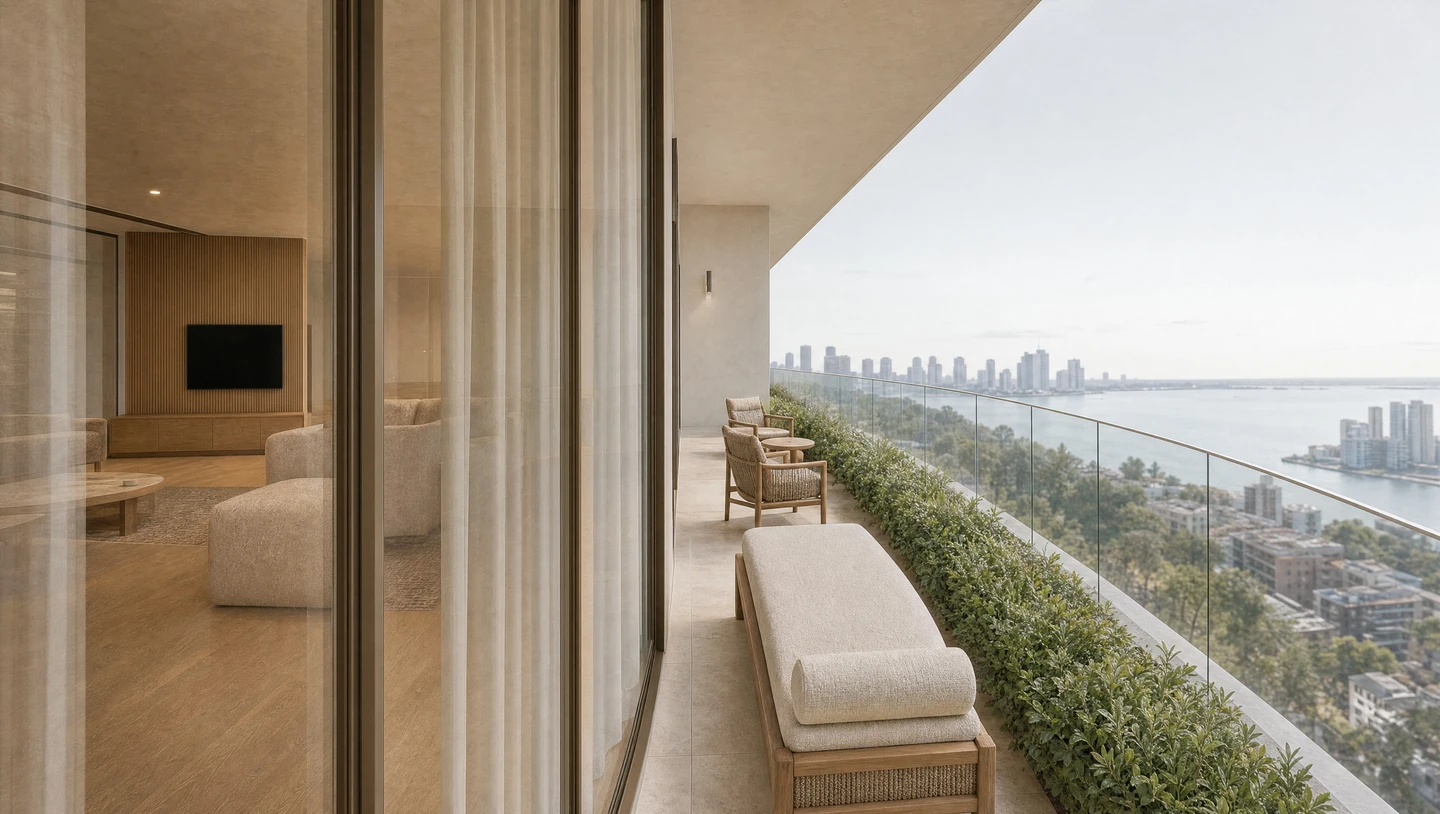
The upper landing looks back down into that volume. Bedrooms open off it, set back from the glass line so the terrace is reached rather than walked past.
Materials run through both levels without changing: stone underfoot, timber to the joinery, bronze at the ironmongery.
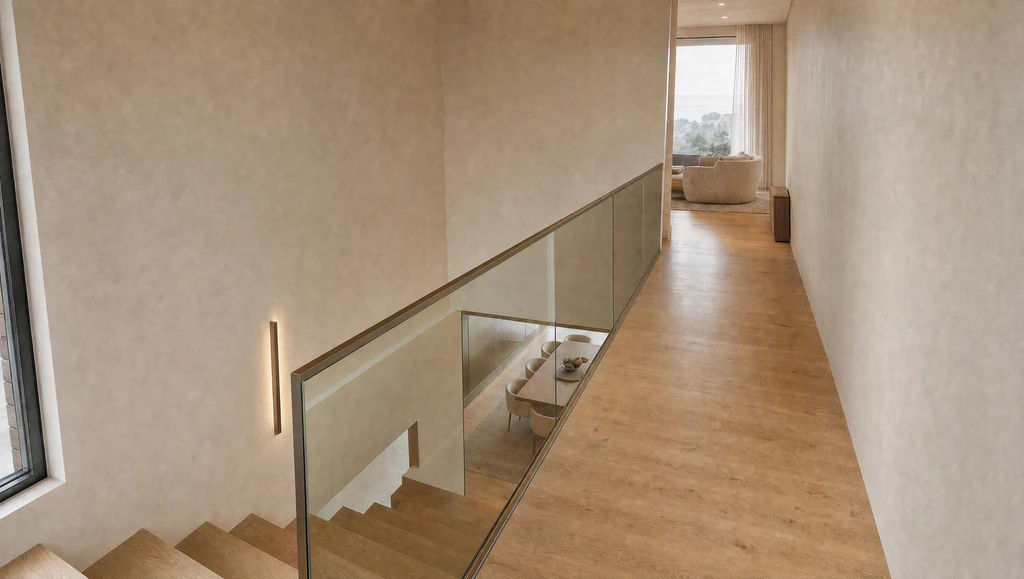
The upper level
Bedrooms sit above the living volume, reached from a landing that keeps the double height in view.
03Residence plans
Two layouts
From the architect’s layout set. Areas and configurations are as issued; the tower level is not published and current availability is on request.
- Unit
- SE-602
- Bedrooms
- 4 & 2 BQs
- Area
- 586.48 m²
- Configuration
- Two levels
- Current availability
- On request
Plan position
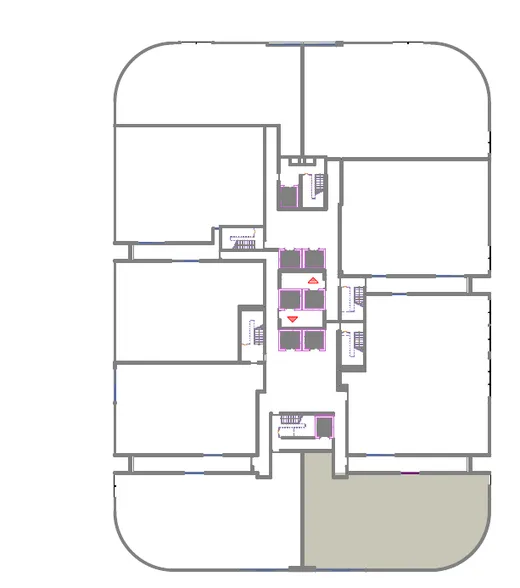
Position within the floor plate. The tower level is not published.