The Residences — 2 Bedroom
2 Bedroom
Composed along the light.
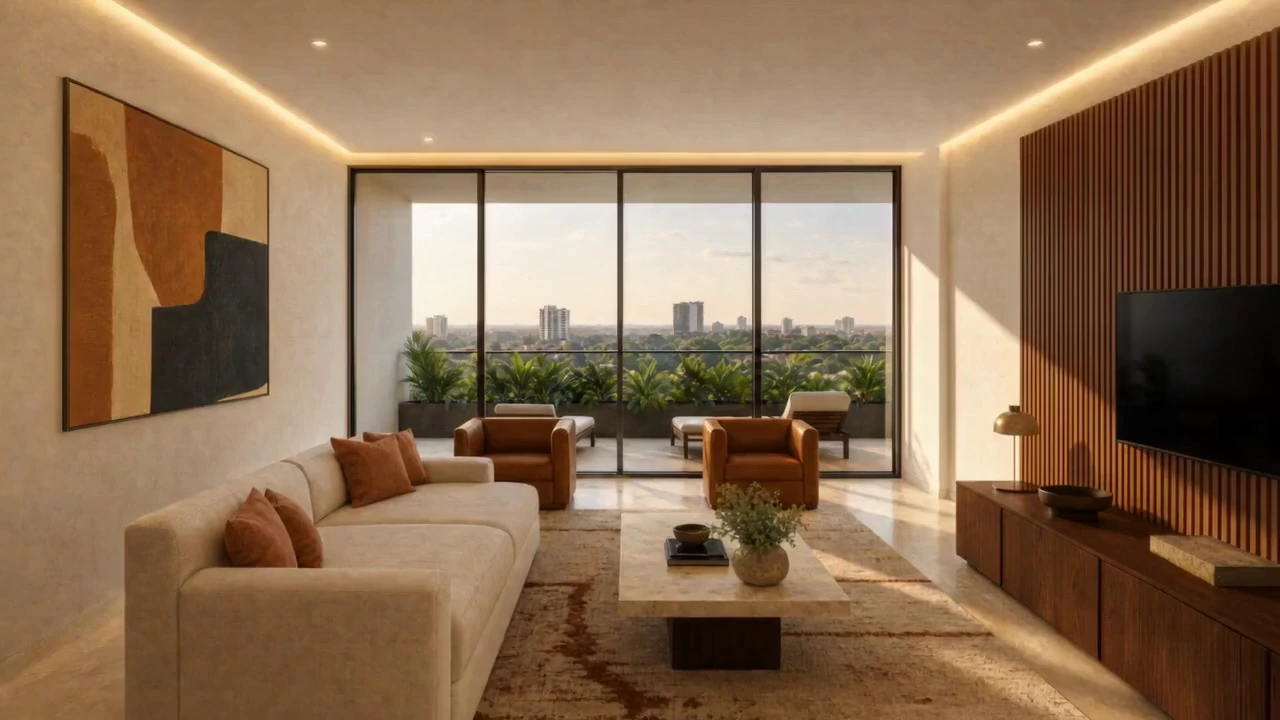
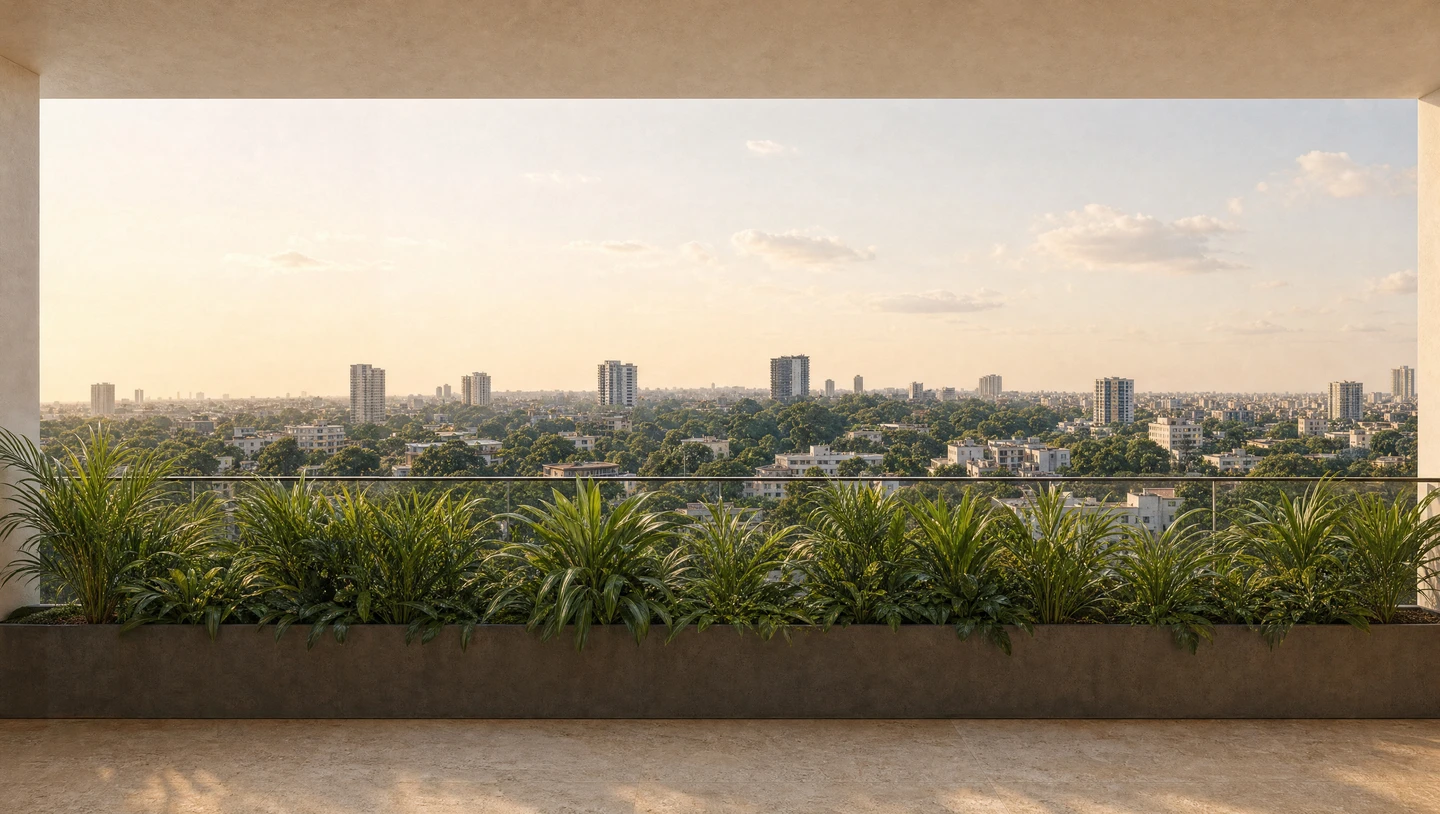
A single level arranged along the terrace. Living, dining and kitchen are held in one lateral run, so the glass is present from every part of the plan.
- Levels
- Typical
- Arrangement
- Lateral
- Availability
- On request
02The residence
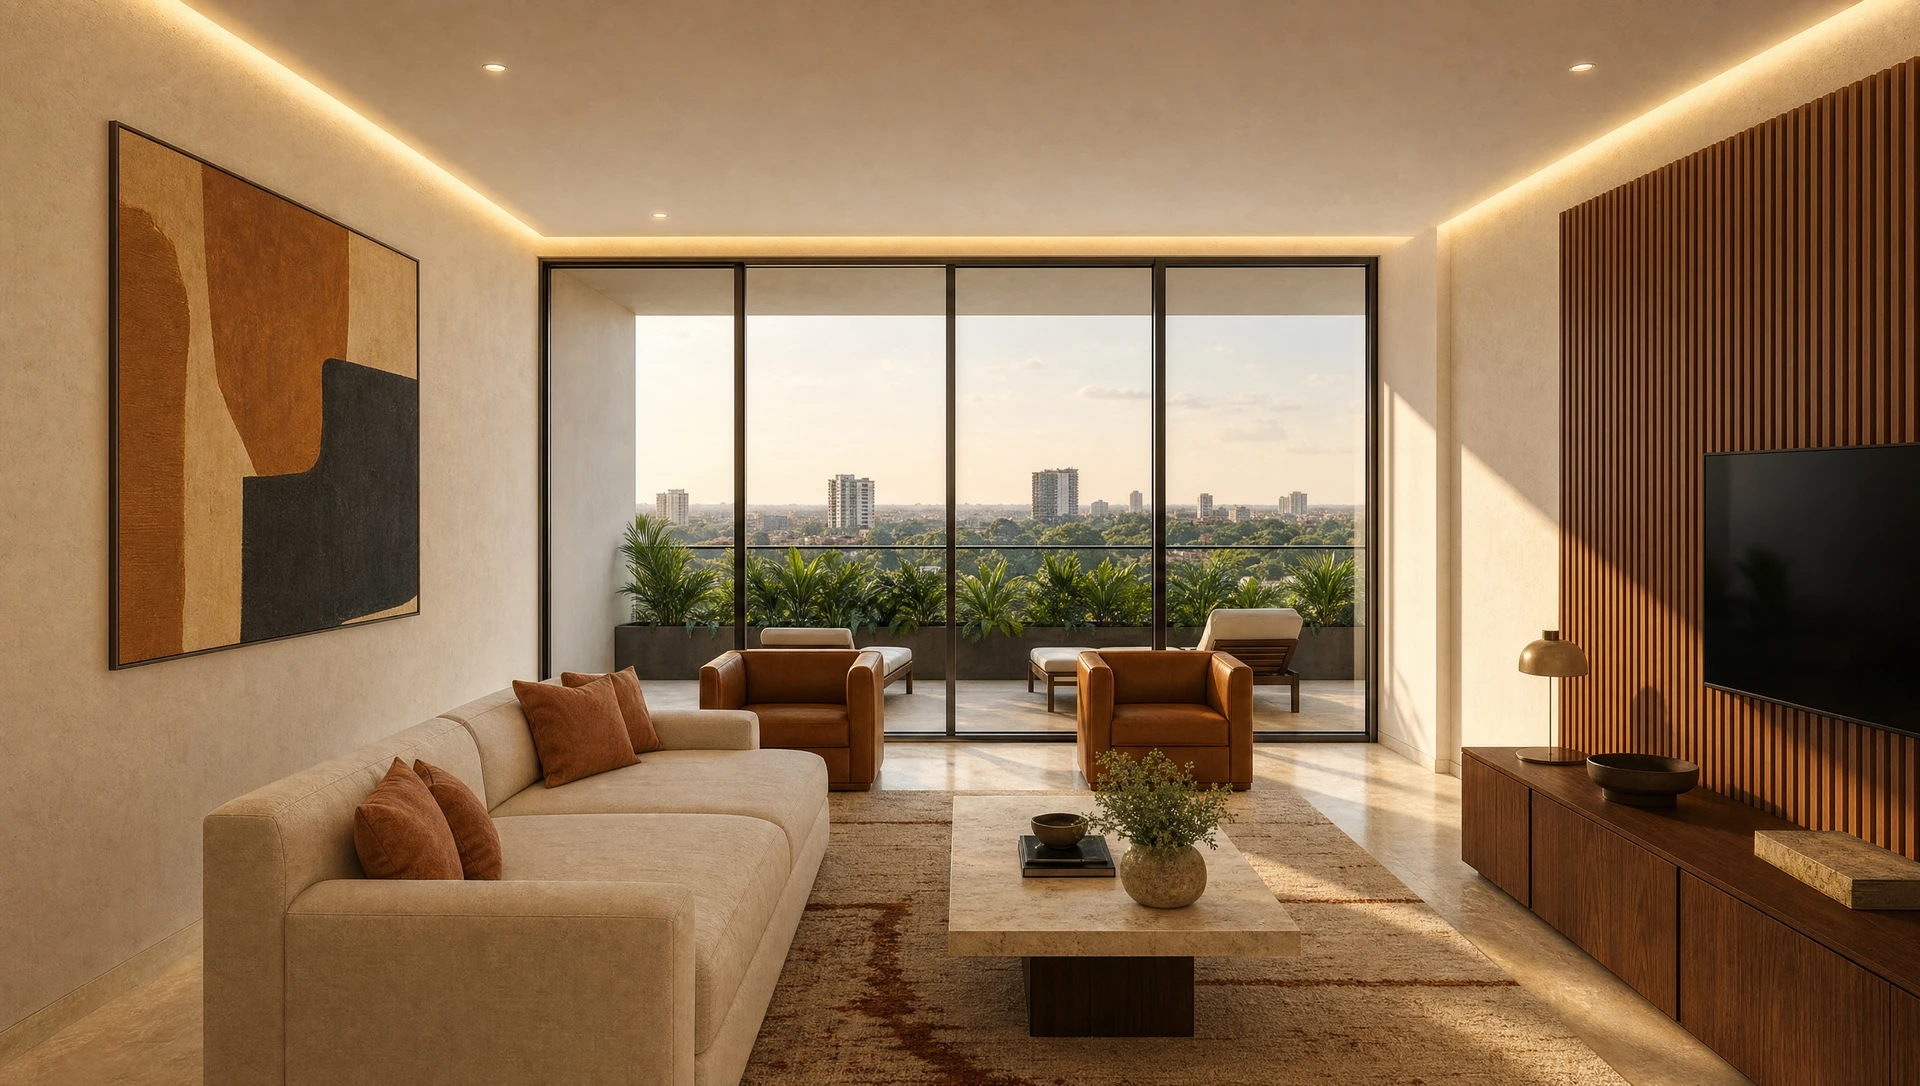
One level, one outlook
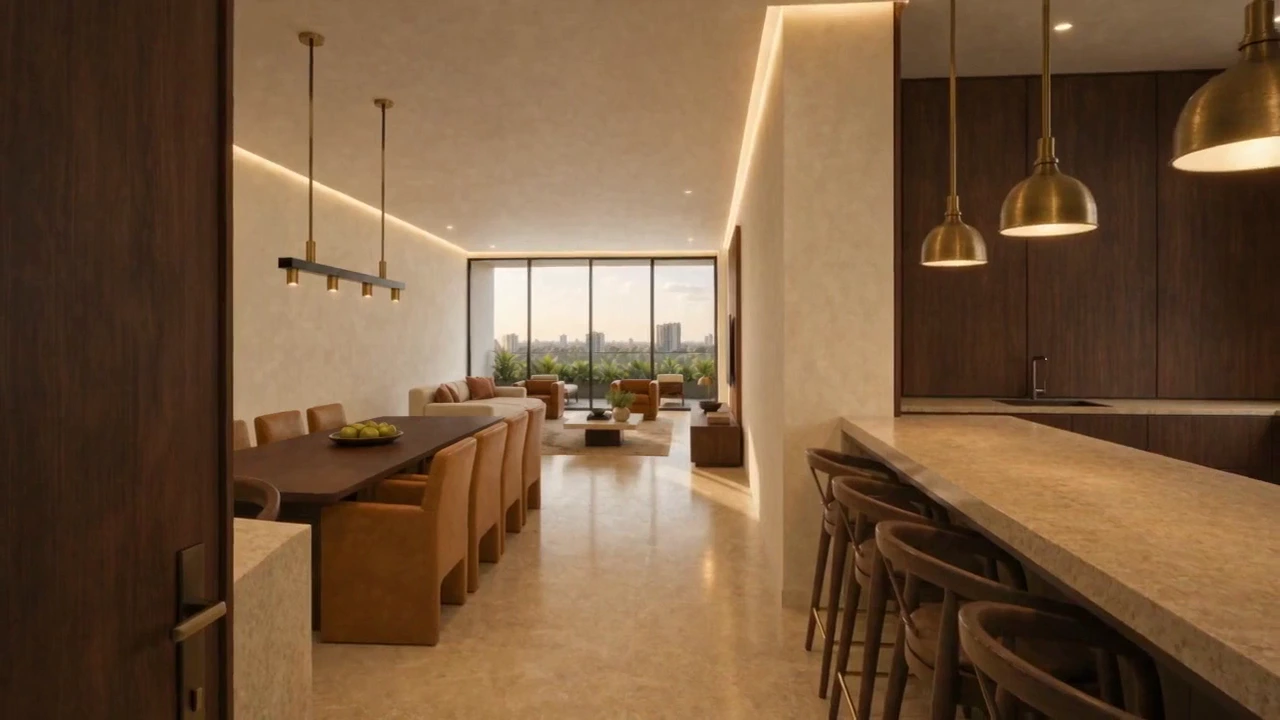
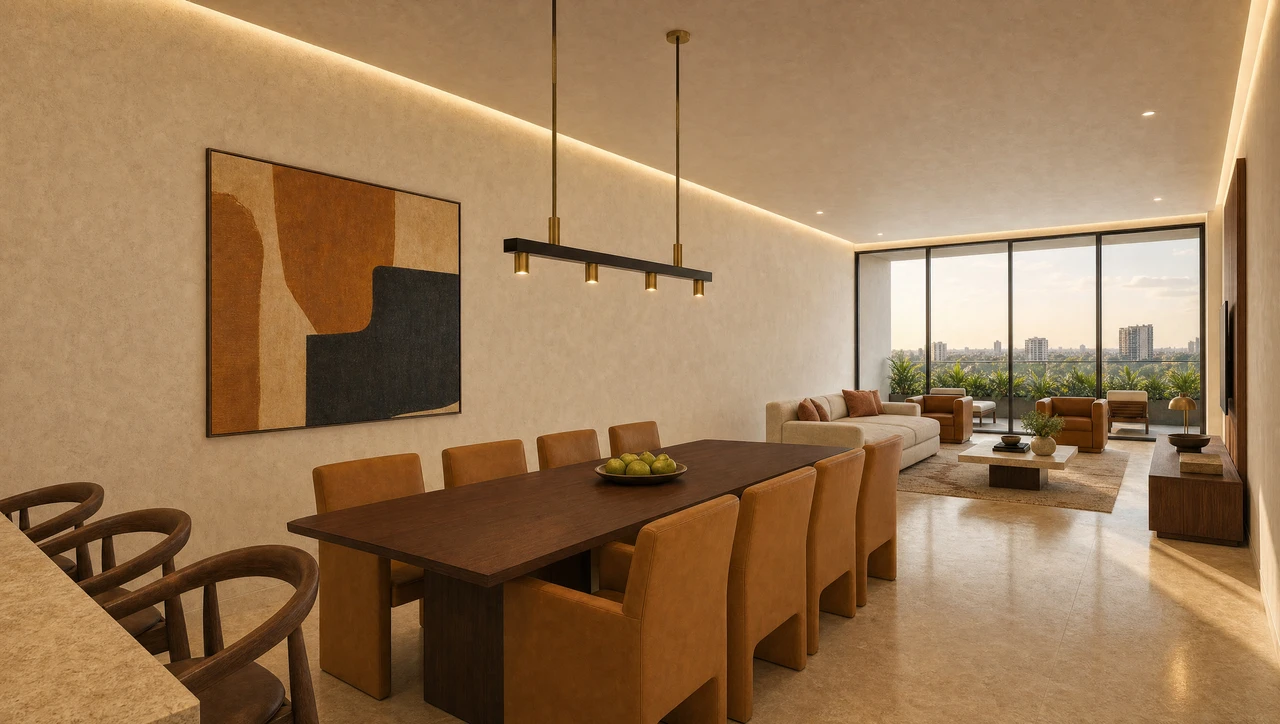
The entrance opens along the length of the apartment rather than into it, so the terrace is the first thing visible and the rooms are read in sequence.
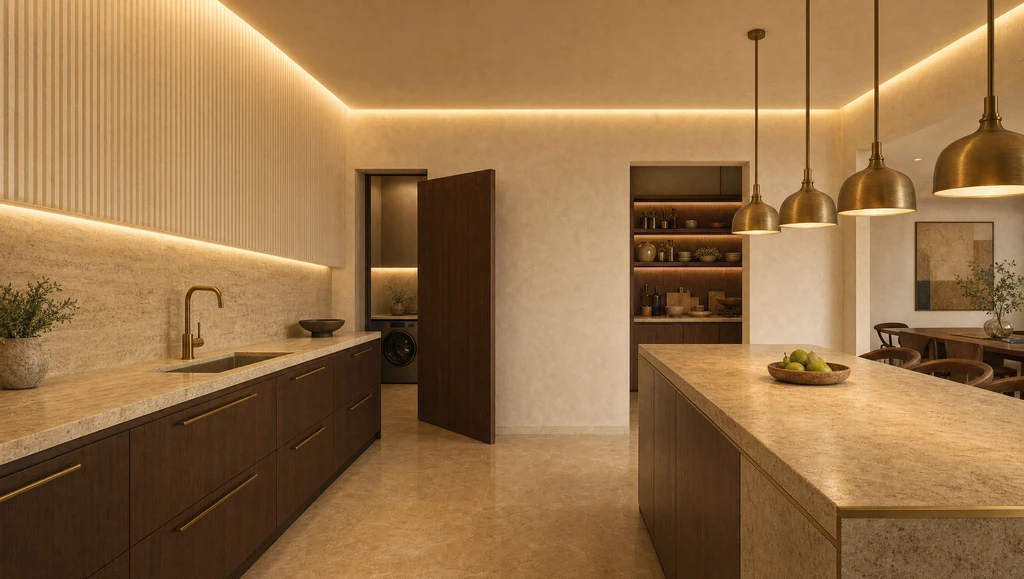
Living and dining share one volume against the glass. The kitchen sits behind them — close enough to belong to the room, set back enough to stay quiet.
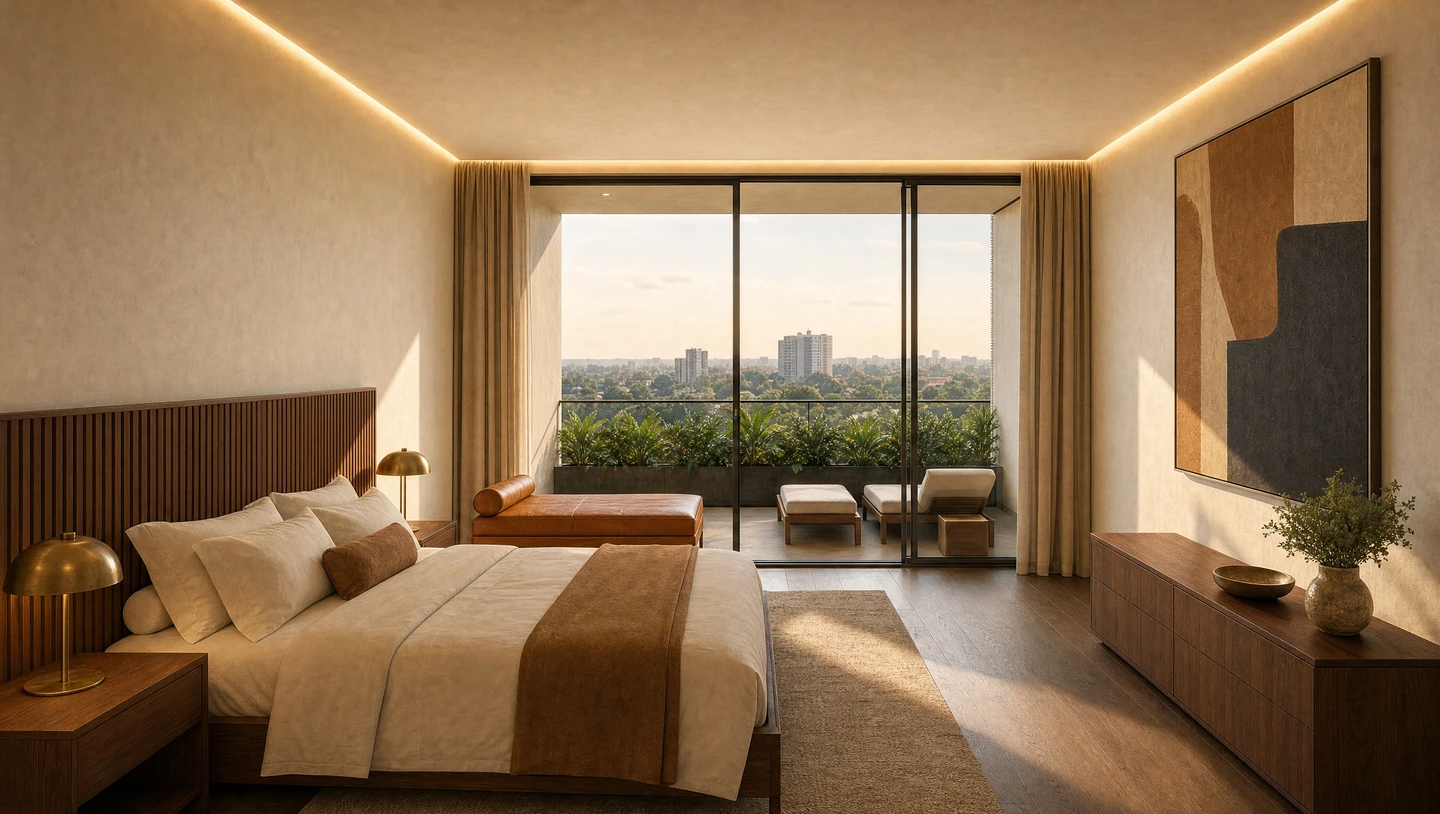
The bedrooms take the far end of the plan, each with its own outlook. Nothing here is arranged around a corridor.
The private end
Bedrooms and bathroom sit past the living run, so the quiet part of the plan is the part furthest from the door.
03Residence plans
Three layouts
From the architect’s layout set. Areas and configurations are as issued; the tower level is not published and current availability is on request.
- Unit
- NW-601
- Bedrooms
- 2 & 1 BQ
- Area
- 287.1 m²
- Configuration
- Single level
- Current availability
- On request
Plan position
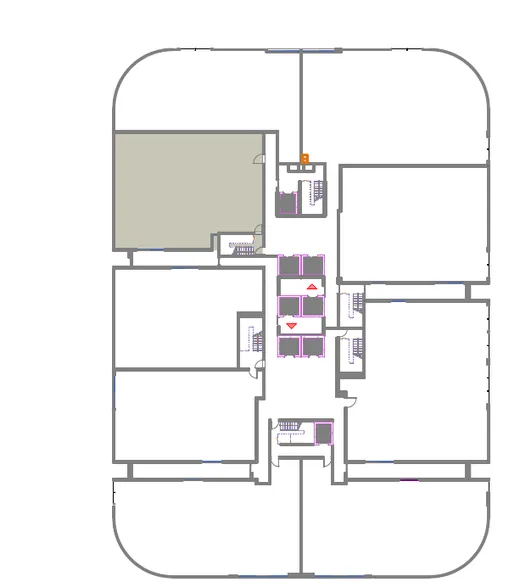
Position within the floor plate. The tower level is not published.